Member Features
Find Real Estate Bargain!
Full foreclosure details
Home value, equity and ownership info
Find homes priced below market
Get full access with a FREE Account
Already a member?
$389,970
Listing Price3beds
2baths
2,188sqft
13,020sqft lot
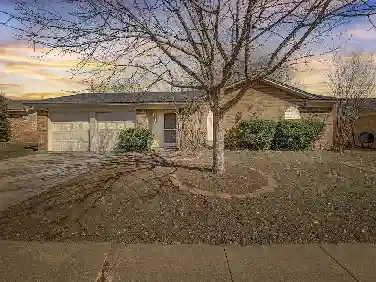
901 Dylan Ct, Burleson, TX 76028
Member Features
Find Real Estate Bargain!
Full foreclosure details
Home value, equity and ownership info
Find homes priced below market
Get full access with a FREE Account
Already a member?
For Sale
Home type
Price / sqft
Year built
Home Details
Located on a quiet cul-de-sac in the Oak Valley neighborhood of Burleson, this move-in-ready home offers a well-designed layout with flexible spaces and thoughtful updates throughout. A side-entry two-car garage, arched doorways, and rounded corners add character from the moment you arrive. Inside, the open floor plan connects the main living areas while still maintaining definition between rooms. Wood laminate flooring runs through the living areas and primary bedroom, with tile in wet areas and carpet in the secondary bedrooms. The kitchen provides generous counter and cabinet space, along with an eat-in breakfast nook that opens to the living room-creating an easy flow for everyday living or entertaining. The living room features a gas log fireplace and large windows that bring in natural light, making the space feel warm and inviting. A formal dining room adds flexibility, while a spacious utility room with a sink offers everyday convenience. The primary suite includes a sitting area, a private bath, and a large walk-in closet, with a split-bedroom arrangement that provides added privacy. The updated hall bathroom features a step-in tiled shower with a frameless sliding glass door and a stone countertop. Outside, the backyard sits on a well-maintained lot and includes a patio with both covered and open areas, offering space for relaxing or grilling. Steps lead down to a stamped concrete seating area with a pergola, ideal for enjoying the outdoor setting. A potting shed, f
Interior Details
2188
3
2
Has Heating:
No
Heating Type:
N/A
Has Cooling:
No
Cooling Type:
N/A
Has Fuel:
No
Fuel Type:
N/A
Has Basement:
No
Basement Type:
N/A
Has Flooring:
No
Flooring Type:
N/A
Has Fireplace:
Yes
Fireplace Type:
N/A
Property Details
13020
No
No
Type:
Garage, Attached
Location:
N/A
Status:
N/A
Number of Spaces:
0
No
No
No
No
No
No
No
Construction Details
N/A
N/A
N/A
N/A
N/A
Tax History
Year
Amount
Land
Improvement
Percent Change
Assessment
2020
$7,000
$40,000
$221,764
--%
$261,764
2019
$7,102
$40,000
$221,764
--%
$261,764
2018
$7,517
$0
$0
--%
$261,297
2017
$6,834
$0
$0
--%
$237,543
2016
$5,905
$0
$0
--%
$215,948
2013
$5,106
$35,000
$157,695
--%
$192,695
2013
$5,106
$35,000
$157,695
--%
$192,695
2012
$4,936
$0
$0
--%
$192,695

Average Home Price in 76028
Nearby Properties
Zip Code
Price
Bed
Bath
Sqft
Lot
Sold Date
$375,000
$375,000
3 Beds
2 Baths
1,992 Sqft
8,233 Lot (sqft)
Sold 10/27/2026
$419,405
3 Beds
2.5 Baths
2,122 Sqft
18,636 Lot (sqft)
Sold 10/26/2026