Member Features
Find Real Estate Bargain!
Full foreclosure details
Home value, equity and ownership info
Find homes priced below market
Get full access with a FREE Account
Already a member?
$154,900
Listing Price--beds
--baths
2,485sqft
7,971sqft lot
1206 W Dyer St, Breckenridge, TX 76424
Member Features
Find Real Estate Bargain!
Full foreclosure details
Home value, equity and ownership info
Find homes priced below market
Get full access with a FREE Account
Already a member?
For Sale
Off Market
Home type
Price / sqft
Year built
Home Details
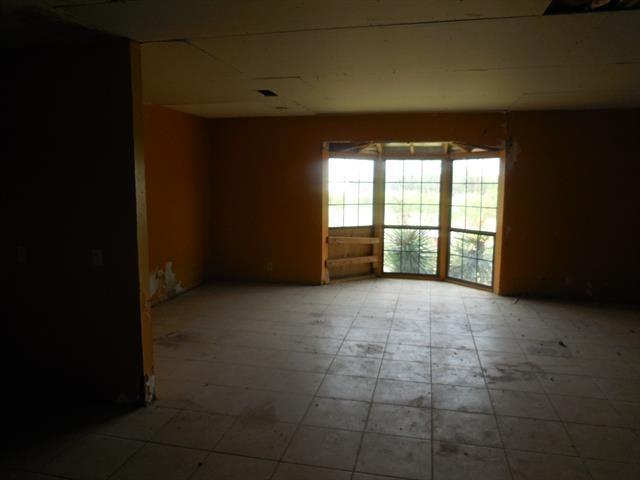
You have to see this home to appreciate the features and details made by its owner, a well-respected contractor in Breckenridge. A uniquely designed wall is the focal point of the front room with symmetric wood design. The window treataments add interest to this room which can be a parlor and-or the dining area. It is open to the well-appointed kitchen with ample laminate counter tops for food prep and plenty of well-made cabinets. The gas cook stove is fairly new as is the dw, and the nice sink and faucet. There is refrigerator space and pantry. The L shape of the cabinet can be a breakfast bar. Kitchen has wide opening to the large family room where the family will live! It has 2 ceiling fans, and interesting brick wall area, built-in books shelves. The primary suite is on this side of the house and has a beautifully designed new ceramic tile shower, new vanity with 3-way mirror, and new toilet. Primary bedroom has ceiling fan and double closet. The hall bath serves the bedrooms on the other side of the house and guests. It has a large tub-shower with ceramic tile walls and newer vanity and toilet. The two bedrooms each have plush carpet, nice closets, and ceiling fans. Off the back bedroom is the utility room, office, play room, complete with washer-dryer connections, cabinetry, plus a back door. The huge chain-linked fenced backyard boasts mature trees and shrubbery and a storage shed. There is partial alley access. All flooring is luxury vinyl and plush carpet. CHA. Roof
Interior Details
2485
N/A
N/A
Has Heating:
No
Heating Type:
N/A
Has Cooling:
No
Cooling Type:
N/A
Has Fuel:
No
Fuel Type:
N/A
Has Basement:
No
Basement Type:
N/A
Has Flooring:
No
Flooring Type:
N/A
Has Fireplace:
Yes
Fireplace Type:
N/A
Property Details
7971
No
No
Type:
Carport (unspecified)
Location:
N/A
Status:
N/A
Number of Spaces:
0
N/A
N/A
N/A
N/A
N/A
N/A
N/A
Construction Details
N/A
N/A
N/A
N/A
N/A
Tax History
Year
Amount
Land
Improvement
Percent Change
Assessment
2019
$-1
$2,850
$43,650
--%
$46,500
-1
$-1
$2,850
$42,150
--%
$45,000
-1
$-1
$2,850
$42,150
--%
$45,000
-1
$-1
$2,850
$82,630
--%
$85,480
-1
$-1
$2,850
$67,520
--%
$70,370

Average Home Price in 76424
Nearby Properties
Zip Code
Price
Bed
Bath
Sqft
Lot
Sold Date
$269,999
4 Beds
3 Baths
2,772 Sqft
10,193 Lot (sqft)
Sold 10/26/2026