
Member Features
Find Real Estate Bargain!
Full foreclosure details
Home value, equity and ownership info
Find homes priced below market
Get full access with a FREE Account
Already a member?
$781,701
Listing Price--beds
2baths
1,960sqft
7,209sqft lot
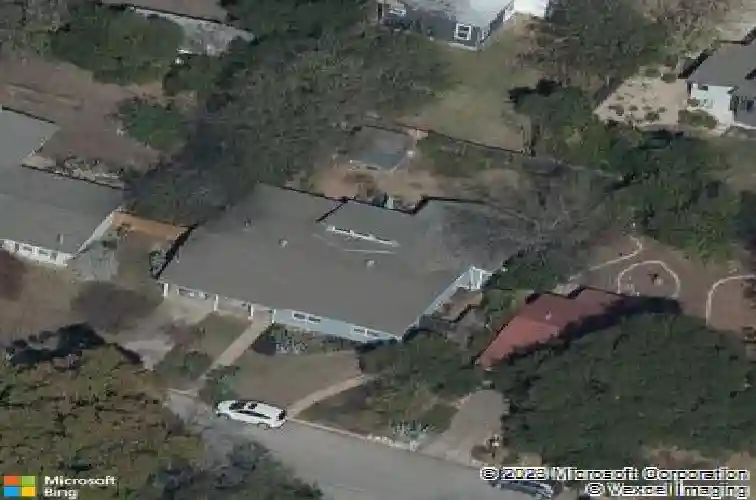
1310 Dwyce Dr, Austin, TX 78757
Member Features
Find Real Estate Bargain!
Full foreclosure details
Home value, equity and ownership info
Find homes priced below market
Get full access with a FREE Account
Already a member?
For Sale
Home type
Price / sqft
Year built
Home Details
Updated and thoughtfully remodeled mid-century home in the heart of Brentwood, blending timeless 1956 character with modern comfort and design. Every detail has been meticulously curated to preserve the homes original charm while enhancing functionality for todays lifestyle.nThis 4-bedroom, 2-bath residence features an oversized living and dining room addition with a stunning wall of windows that fills the space with natural light and offers serene views of the backyard. The private primary suite is tucked away at the rear of the home and showcases cathedral ceilings, expansive windows, dual closets, and a dedicated mini-split HVAC system for personalized comfort.nThe spa-inspired primary ensuite boasts dual vanities, a soaking tub, and a spacious walk-in shower, creating a true retreat. The guest bathroom has been thoughtfully restored to maintain its original character while offering modern convenience and ample storage.nGenerously sized secondary bedrooms provide flexibility for guest accommodations, home offices, or creative spaces. The kitchen is both stylish and functional, featuring open shelving, a large island with seating, a gas range, and designer finishes throughout.nAn enclosed laundry room seamlessly integrates into the home, complete with a stackable washer and dryer, built-in cabinetry, and an oversized storage closet. Step outside to a large back deck-perfect for entertaining-along with a spacious storage shed for added convenience.nLocated in a vibrant, walk
Interior Details
1960
N/A
2
Has Heating:
Yes
Heating Type:
Central
Has Cooling:
Yes
Cooling Type:
Central
Has Fuel:
No
Fuel Type:
N/A
Has Basement:
No
Basement Type:
N/A
Has Flooring:
No
Flooring Type:
N/A
Has Fireplace:
Yes
Fireplace Type:
N/A
Property Details
7209
No
No
Type:
Carport (unspecified)
Location:
N/A
Status:
N/A
Number of Spaces:
1
No
No
No
No
Yes
No
No
Construction Details
N/A
N/A
N/A
Gable
Composition Shingle
Tax History
Year
Amount
Land
Improvement
Percent Change
Assessment
2019
$10,698
$0
$0
--%
$548,682
2020
$11,768
$0
$0
--%
$498,802
2018
$9,960
$0
$0
--%
$453,456
2016
$8,357
$0
$0
--%
$412,233
2017
$9,193
$0
$0
--%
$374,757
2013
$6,433
$0
$0
--%
$287,321
2014
$7,077
$150,000
$111,201
--%
$261,201
2012
$5,630
$150,000
$72,520
--%
$222,520

Average Home Price in 78757



