Member Features
Find Real Estate Bargain!
Full foreclosure details
Home value, equity and ownership info
Find homes priced below market
Get full access with a FREE Account
Already a member?
$395,000
Listing Price3beds
2baths
1,440sqft
12,197sqft lot
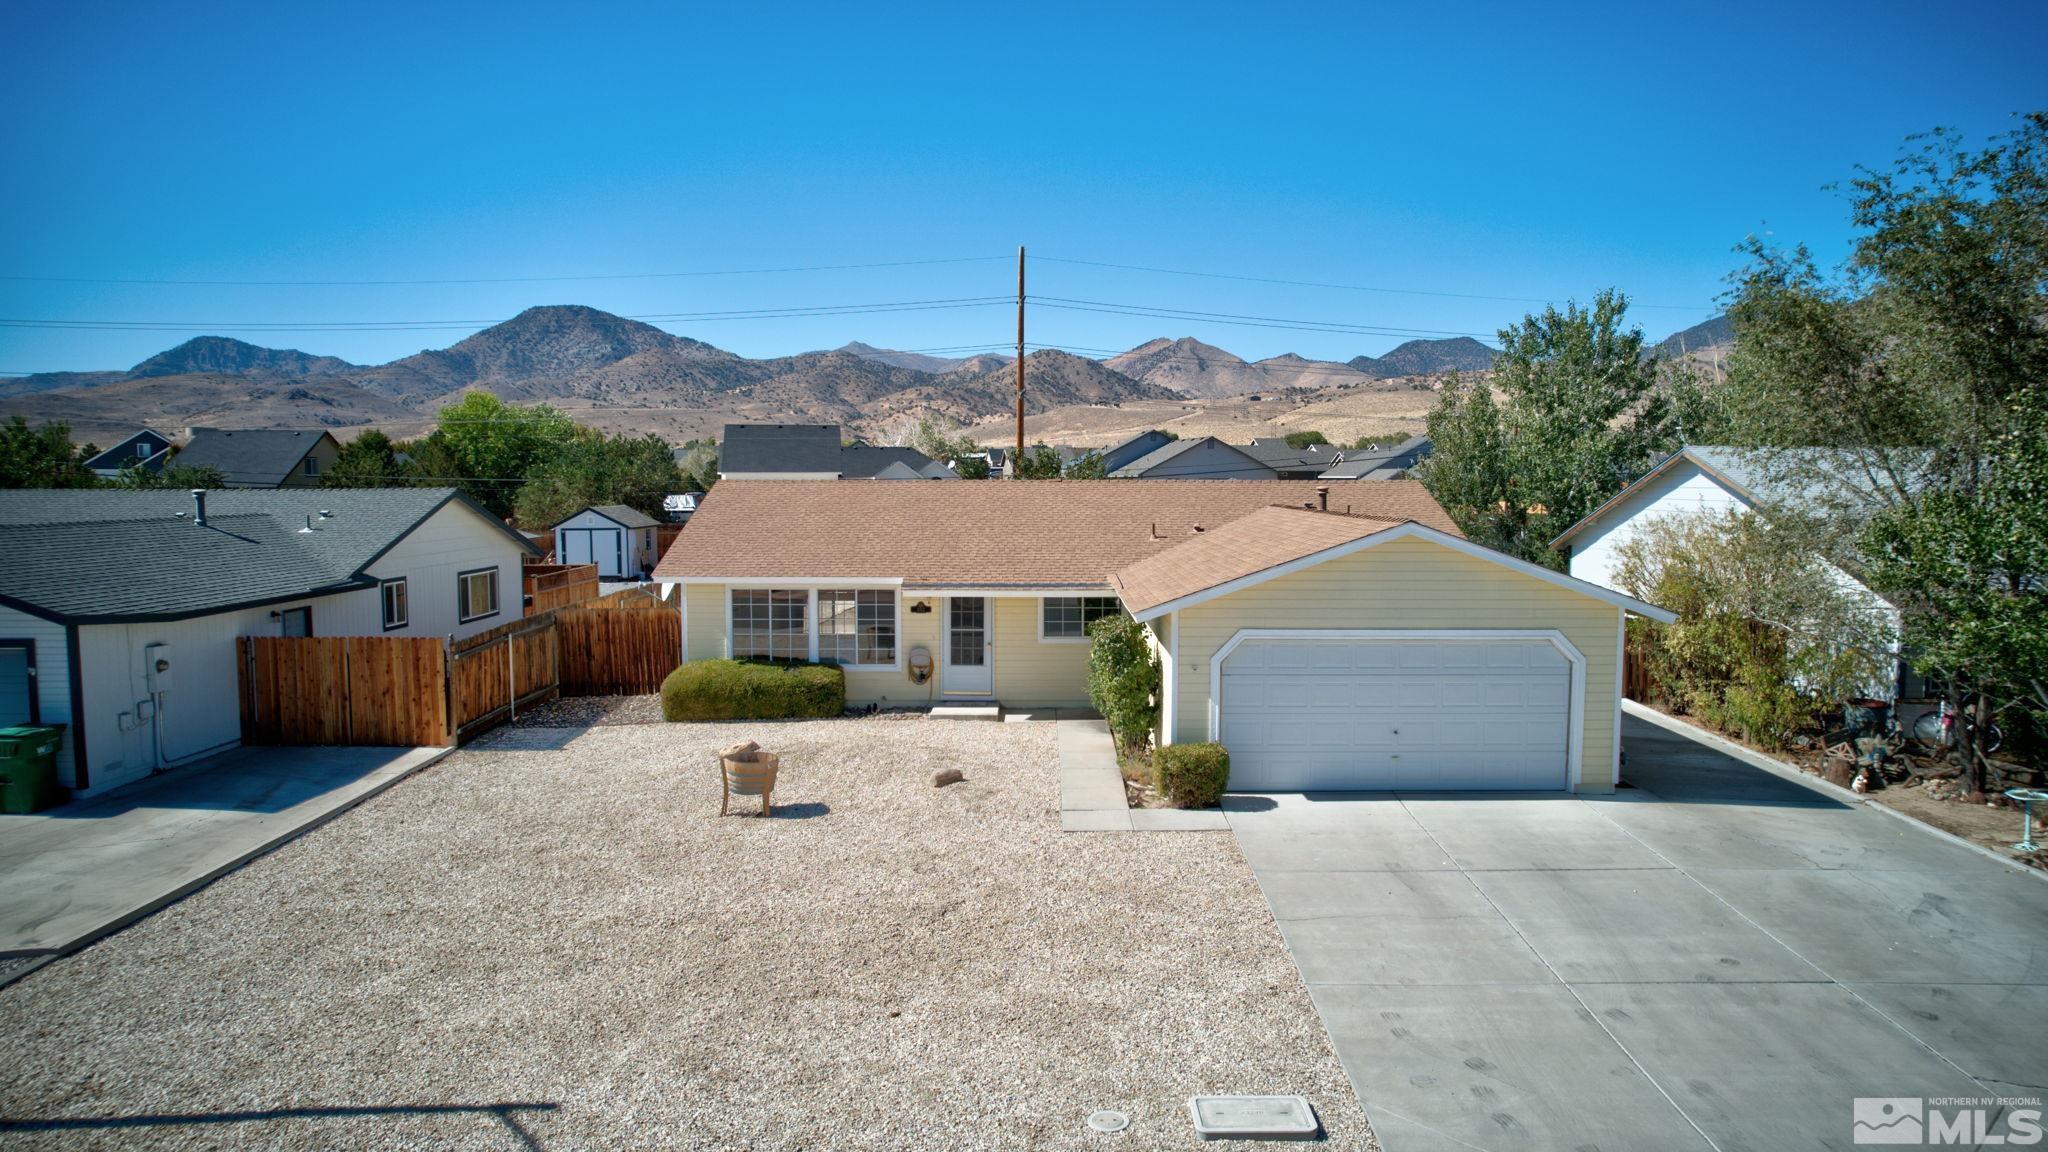
1013 Dwight Way, Dayton, NV 89403
Member Features
Find Real Estate Bargain!
Full foreclosure details
Home value, equity and ownership info
Find homes priced below market
Get full access with a FREE Account
Already a member?
For Sale
Off Market
Home type
Price / sqft
Year built
Home Details
Move-In Ready 3-Bedroom Home with Mountain Views and Huge Backyard! Welcome home to this beautifully maintained 3-bedroom, 2-bath, 2 car garage gem, sitting on over 1/4 acre of prime homesite! From the moment you step inside, the charm of this home draws you in. The spacious living room opens seamlessly into the dining area and kitchen, where luxury vinyl plank flooring flows throughout, adding a modern touch to the main living spaces, hallways, and baths. Fresh new carpet bedroom 1 offers an added touch of comfort. Love the outdoors? Youll fall for the huge backyard! Complete with a covered patio, perfect for entertaining, a handy storage shed, and stunning mountain views that take your breath away. Whether you're looking for space to garden, relax, or create your own private sanctuary, this backyard is a true gem. Water softner, central air plus, the RV parking with side access to the garage is an added bonus for all. Call today.
Interior Details
1440
3
2
Has Heating:
No
Heating Type:
N/A
Has Cooling:
No
Cooling Type:
N/A
Has Fuel:
No
Fuel Type:
N/A
Has Basement:
No
Basement Type:
N/A
Has Flooring:
No
Flooring Type:
N/A
Has Fireplace:
Yes
Fireplace Type:
N/A
Property Details
12197
No
No
Type:
N/A
Location:
N/A
Status:
N/A
Number of Spaces:
N/A
N/A
N/A
N/A
N/A
N/A
N/A
N/A
Construction Details
N/A
N/A
N/A
N/A
N/A
Tax History
Year
Amount
Land
Improvement
Percent Change
Assessment
2020
$960
$41,020
$44,651
--%
$85,671
2019
$932
$29,300
$43,060
--%
$72,360
2018
$905
$18,900
$42,021
--%
$60,921
2017
$879
$7,880
$41,991
--%
$49,871
2016
$857
$5,250
$42,970
--%
$48,220
2014
$830
$5,250
$24,601
--%
$29,851
2013
$805
$5,250
$20,748
--%
$25,998
2012
$1,066
$5,250
$28,726
--%
$33,976

Average Home Price in 89403
Nearby Properties
Zip Code
Price
Bed
Bath
Sqft
Lot
Sold Date
$333,220
$333,220
3 Beds
2 Baths
1,224 Sqft
22,216 Lot (sqft)
Sold 10/10/2026
$416,349
$416,349
3 Beds
2 Baths
1,440 Sqft
22,216 Lot (sqft)
Sold 10/08/2026
$409,241
$409,241
3 Beds
2 Baths
1,440 Sqft
12,632 Lot (sqft)
Sold 07/08/2026
$402,266
$402,266
-- Beds
-- Baths
1,440 Sqft
12,197 Lot (sqft)
Sold 07/07/2026
$360,000
$360,000
3 Beds
2 Baths
1,456 Sqft
12,197 Lot (sqft)
Sold 10/27/2026
$402,917
$402,917
3 Beds
2 Baths
1,440 Sqft
12,197 Lot (sqft)
Sold 10/27/2026
$395,000
$395,000
3 Beds
2 Baths
1,344 Sqft
12,197 Lot (sqft)
Sold 09/29/2026
$421,543
$421,543
3 Beds
2 Baths
1,440 Sqft
12,197 Lot (sqft)
Sold 10/27/2026
$389,597
$389,597
3 Beds
2 Baths
1,440 Sqft
11,979 Lot (sqft)
Sold 10/26/2026