
Member Features
Find Real Estate Bargain!
Full foreclosure details
Home value, equity and ownership info
Find homes priced below market
Get full access with a FREE Account
Already a member?
$359,000
Listing Price2beds
2baths
1,392sqft
6,534sqft lot

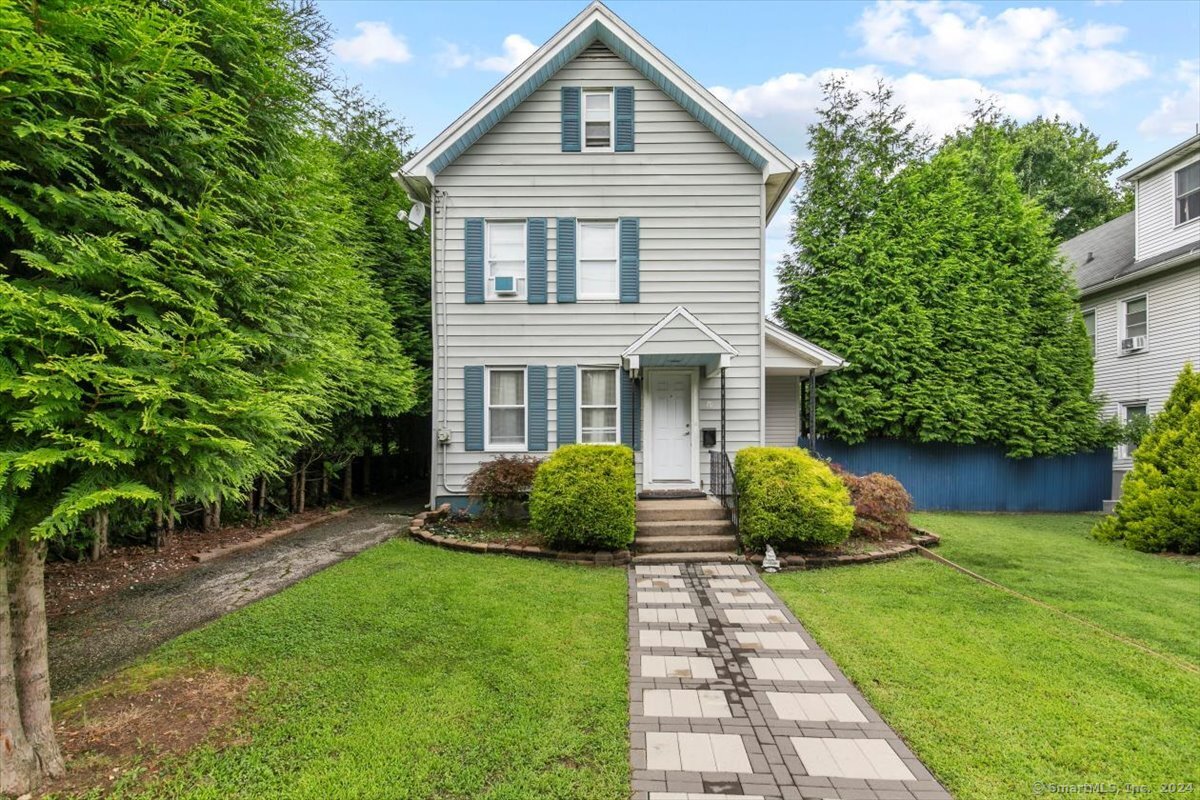
70 Dwight St, Ansonia, CT 06401
Member Features
Find Real Estate Bargain!
Full foreclosure details
Home value, equity and ownership info
Find homes priced below market
Get full access with a FREE Account
Already a member?
For Sale
Off Market
Home type
Price / sqft
Year built
Home Details
This Colonial style three-bedroom, 2 full bath, single family home in the heart of Ansonia is simply a must see. The home has a fully finished, heated and cooled lower level; fully finished attic space currently used as a bedroom with a private bath that includes a jetted tub with mood lighting, towel warmer, large windows and gorgeous tile. Gas fireplace, recessed lighting, laundry area, peninsula style island in the kitchen, stainless steel appliances, spacious and bright living room with sliders leading to a large wrap around deck complete with an eight-person jet, sunken hot tub are just some of the additional features this home provides.
Interior Details
1392
2
2
Has Heating:
Yes
Heating Type:
Forced Air With Air Conditioning
Has Cooling:
No
Cooling Type:
N/A
Has Fuel:
Yes
Fuel Type:
Oil
Has Basement:
No
Basement Type:
Unfinished
Has Flooring:
No
Flooring Type:
N/A
Has Fireplace:
Yes
Fireplace Type:
N/A
Property Details
6534
No
Yes
Type:
Garage, Detached
Location:
N/A
Status:
N/A
Number of Spaces:
0
N/A
N/A
N/A
N/A
N/A
N/A
N/A
Construction Details
Conventional
Aluminum/vinyl
N/A
Gable
Asphalt
Tax History
Year
Amount
Land
Improvement
Percent Change
Assessment
2020
$3,927
$48,500
$55,400
--%
$103,900
2019
$3,927
$48,500
$55,400
--%
$103,900
2018
$3,878
$48,500
$55,400
--%
$103,900
2017
$3,530
$42,000
$52,600
--%
$94,600
2016
$3,530
$42,000
$52,600
--%
$94,600
2014
$3,583
$42,000
$50,800
--%
$92,800
2011
$3,651
$42,000
$50,800
--%
$92,800

Average Home Price in 06401
Nearby Properties
Zip Code
Price
Bed
Bath
Sqft
Lot
Sold Date
$280,106
$280,106
3 Beds
1 Baths
1,419 Sqft
3,049 Lot (sqft)
Sold 07/07/2026
$370,000
$370,000
4 Beds
2 Baths
1,597 Sqft
11,761 Lot (sqft)
Sold 09/29/2026
$319,584
$319,584
4 Beds
2 Baths
1,525 Sqft
6,970 Lot (sqft)
Sold 10/05/2026
$359,000
$359,000
2 Beds
2 Baths
1,392 Sqft
6,534 Lot (sqft)
Sold 10/06/2026
$349,000
$349,000
2 Beds
1 Baths
1,360 Sqft
12,632 Lot (sqft)
Sold 09/09/2026
$481,702
$481,702
3 Beds
2.5 Baths
1,398 Sqft
9,583 Lot (sqft)
Sold 09/29/2026
$511,086
$511,086
3 Beds
2 Baths
1,284 Sqft
37,462 Lot (sqft)
Sold 10/05/2026
$461,378
$461,378
3 Beds
2.5 Baths
1,568 Sqft
8,712 Lot (sqft)
Sold 10/05/2026