Member Features
Find Real Estate Bargain!
Full foreclosure details
Home value, equity and ownership info
Find homes priced below market
Get full access with a FREE Account
Already a member?
$579,139
Listing Price--beds
3baths
1,962sqft
6,731sqft lot
4405 E Dwayne St, Gilbert, AZ 85295
Member Features
Find Real Estate Bargain!
Full foreclosure details
Home value, equity and ownership info
Find homes priced below market
Get full access with a FREE Account
Already a member?
For Sale
Off Market
Home type
Price / sqft
Year built
Home Details
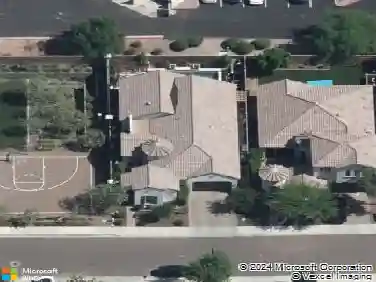
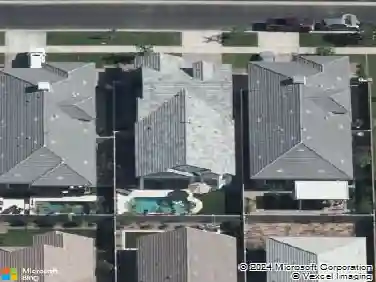
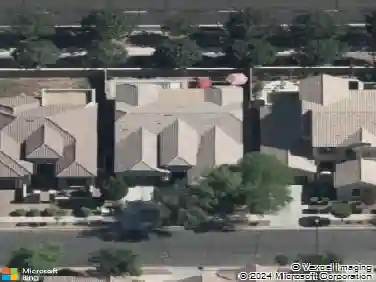
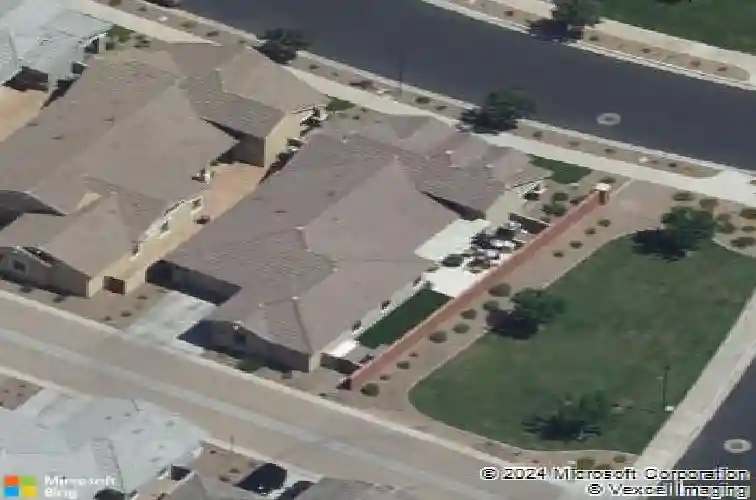
Luxury lives on the corner at 4405 E Dwayne St. Perfectly positioned on a desirable corner lot, this beautifully upgraded Gilbert home makes a statement before you even step inside. Thoughtful finishes, modern upgrades, and elevated design create a space that feels both refined and effortlessly livable. Sunlight pours through open living areas, while high-end touches throughout add just the right amount of wow. The corner lot offers extra privacy and curb appeal-because luxury should be noticed. Ideally located near Gilbert's best dining, shopping, and amenities, this home proves you really can have it all. Close to community pool. HOA maintains the front landscaping. Resort-style amenities: heated pools, spas, playgrounds, basketball courts, walking paths
Interior Details
1962
N/A
3
Has Heating:
Yes
Heating Type:
Forced Air With Air Conditioning
Has Cooling:
Yes
Cooling Type:
Refrigerator
Has Fuel:
No
Fuel Type:
N/A
Has Basement:
No
Basement Type:
N/A
Has Flooring:
No
Flooring Type:
N/A
Has Fireplace:
Yes
Fireplace Type:
N/A
Property Details
6731
No
No
Type:
N/A
Location:
N/A
Status:
N/A
Number of Spaces:
N/A
N/A
N/A
N/A
N/A
N/A
N/A
N/A
Construction Details
N/A
Combination
N/A
N/A
Concrete
Tax History
Year
Amount
Land
Improvement
Percent Change
Assessment
2020
$2,256
$6,350
$25,410
--%
$31,760
2019
$551
$9,150
$0
--%
$9,150
2018
$532
$6,870
$0
--%
$6,870
2017
$514
$6,315
$0
--%
$6,315

Average Home Price in 85295
Nearby Properties
Zip Code
Price
Bed
Bath
Sqft
Lot
Sold Date
$563,842
$563,842
3 Beds
3 Baths
1,737 Sqft
5,460 Lot (sqft)
Sold 10/06/2026
$570,634
$570,634
-- Beds
3 Baths
1,962 Sqft
6,000 Lot (sqft)
Sold 08/19/2026
$558,000
$558,000
-- Beds
3 Baths
1,962 Sqft
6,000 Lot (sqft)
Sold 10/18/2026
$576,316
$576,316
-- Beds
2.5 Baths
1,848 Sqft
7,073 Lot (sqft)
Sold 10/13/2026
$579,139
$579,139
-- Beds
3 Baths
1,962 Sqft
6,731 Lot (sqft)
Sold 10/13/2026
$595,000
$595,000
3 Beds
3 Baths
1,986 Sqft
6,600 Lot (sqft)
Sold 10/18/2026
$585,000
$585,000
3 Beds
3 Baths
1,962 Sqft
6,600 Lot (sqft)
Sold 10/13/2026
$519,717
$519,717
-- Beds
2.5 Baths
1,848 Sqft
6,000 Lot (sqft)
Sold 10/13/2026
$580,000
$580,000
3 Beds
3 Baths
1,962 Sqft
6,000 Lot (sqft)
Sold 10/18/2026