
Member Features
Find Real Estate Bargain!
Full foreclosure details
Home value, equity and ownership info
Find homes priced below market
Get full access with a FREE Account
Already a member?
$825,000
Listing Price8beds
5baths
5,664sqft
8,581sqft lot
5022 Duxford Dr Se, Smyrna, GA 30082
Member Features
Find Real Estate Bargain!
Full foreclosure details
Home value, equity and ownership info
Find homes priced below market
Get full access with a FREE Account
Already a member?
For Sale
Off Market
Home type
Price / sqft
Year built
Home Details
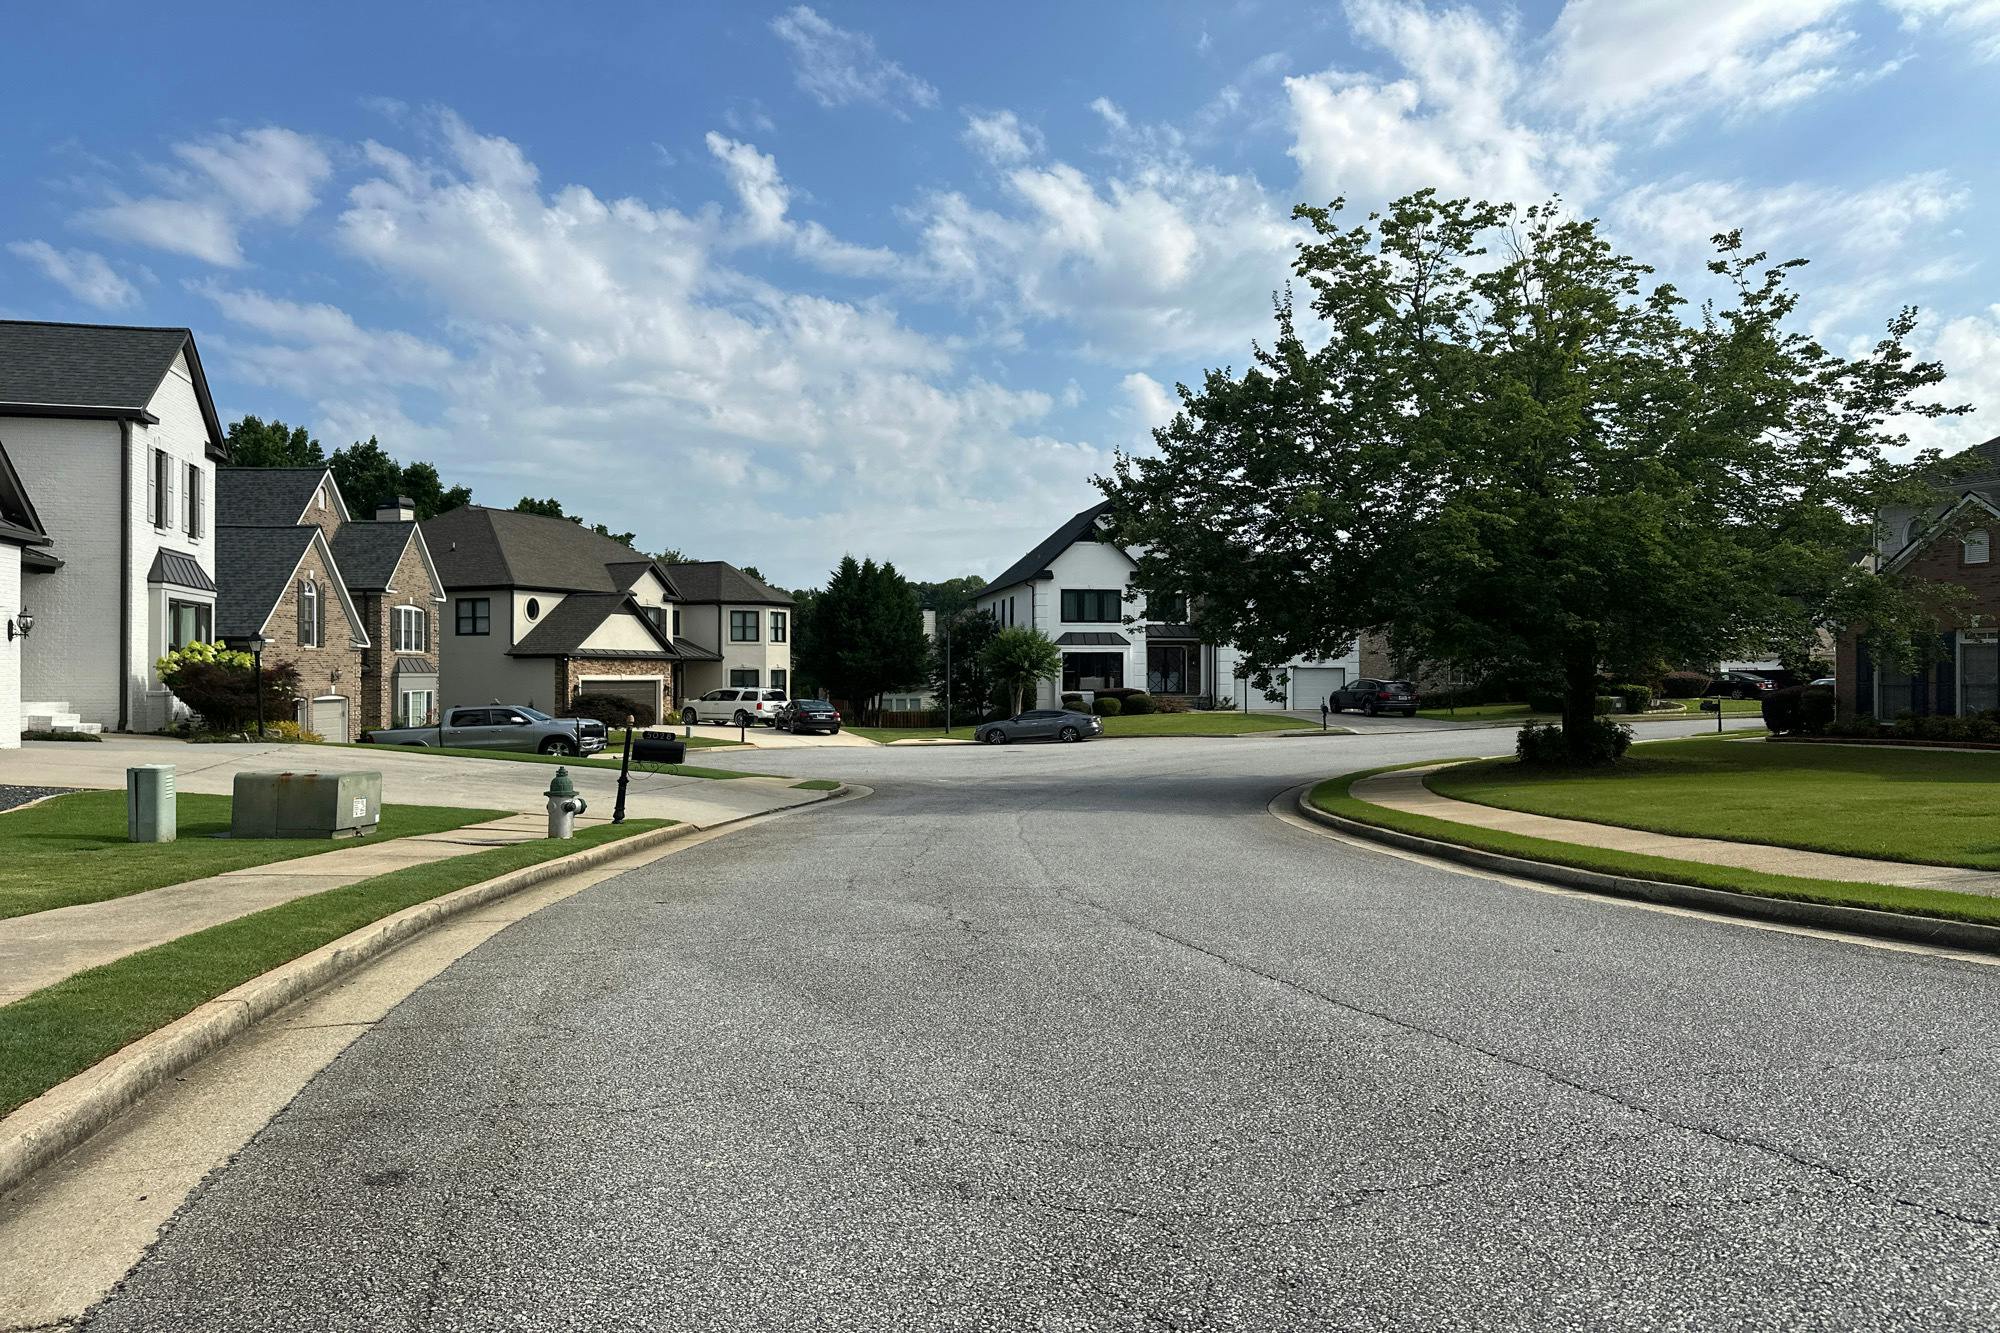
This stunning 5-bedroom, with additional 3 bedrooms on terrace level and 5-bathroom home offers 5,664 sq ft of elegant living in the coveted Woodland Gate community. A striking metal and glass front door opens to a grand two-story foyer, accented with intricate moldings and architectural details throughout. The home boasts exceptional curb appeal, a rear balcony, formal living and dining rooms, and a dramatic family room with a fireplace overlooking the chefs kitchen. The kitchen features a center island, ceiling-height cabinetry, recessed lighting, and a bright breakfast nook. A spacious walk-in laundry room includes built-in shelves, cabinetry, and a full-size front-loading washer and dryer. The luxurious primary suite features a private sitting area with fireplace, double tray ceilings, and an ensuite bath with soaking tub, dual vanities, and a glass-framed shower. The finished basement offers a media room and additional versatile space for recreation or work. Minutes from I-285 and I-75, Woodland Gate residents enjoy a community pool, tennis courts, clubhouse, and more.nnDiscounted rate options and no lender fee future refinancing may be available for qualified buyers of this home.
Interior Details
5664
8
5
Has Heating:
Yes
Heating Type:
Central
Has Cooling:
Yes
Cooling Type:
Central
Has Fuel:
Yes
Fuel Type:
Gas
Has Basement:
No
Basement Type:
Partial
Has Flooring:
No
Flooring Type:
N/A
Has Fireplace:
Yes
Fireplace Type:
N/A
Property Details
8581
No
No
Type:
Garage, Attached
Location:
N/A
Status:
N/A
Number of Spaces:
2
No
No
No
No
Yes
No
No
Construction Details
Bi-level
Stucco
N/A
N/A
N/A
Tax History
Year
Amount
Land
Improvement
Percent Change
Assessment
2020
$3,757
$23,400
$123,228
--%
$146,628
2019
$4,135
$26,000
$136,920
--%
$162,920
2018
$4,135
$26,000
$136,920
--%
$162,920
2017
$3,889
$26,000
$136,920
--%
$162,920
2016
$3,545
$22,000
$125,380
--%
$147,380
2014
$3,422
$28,000
$110,256
--%
$138,256
2013
$3,454
$28,000
$110,256
--%
$138,256
2012
$3,487
$0
$0
--%
$138,256

Average Home Price in 30082
Nearby Properties
Zip Code
Price
Bed
Bath
Sqft
Lot
Sold Date
$850,000
$850,000
6 Beds
5 Baths
5,668 Sqft
11,326 Lot (sqft)
Sold 10/18/2026
$825,000
$825,000
8 Beds
5 Baths
5,664 Sqft
8,581 Lot (sqft)
Sold 09/29/2026




