Member Features
Find Real Estate Bargain!
Full foreclosure details
Home value, equity and ownership info
Find homes priced below market
Get full access with a FREE Account
Already a member?
$356,758
Listing Price3beds
3baths
1,384sqft
10,019sqft lot
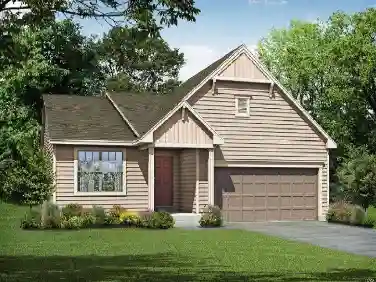
1148 Duxbury Ln, O Fallon, MO 63366
Member Features
Find Real Estate Bargain!
Full foreclosure details
Home value, equity and ownership info
Find homes priced below market
Get full access with a FREE Account
Already a member?
For Sale
Off Market
Home type
Price / sqft
Year built
Home Details
Welcome home to this beautifully appointed 4 bed/3 bath ranch home w/ 3 car garage in desirable Hyland Green. Youre welcomed into the front entry w/ vaulted ceilings, bullnose drywall corners, designer trim & two panel ached doors. Head into the open concept dining area offering dark hardwood flooring & ample space for a large table. Kitchen features dark maple cabinetry w/ crown molding, spacious center island, whirlpool stainless steel appliances, & pantry. Sliding glass door leads out to a treelined fenced lot, the perfect spot to enjoy a fire on the elongated patio this fall. The primary suite is a private oasis that feels massive with a vaulted ceiling and walk-in closest. Ensuite bath offers elongated counter vanity, tiled floors, easy to maintain shower enclosure & spacious linen closet. Two more generous bedrooms and a second full bath provide plenty of space for your whole family, but wait there's more! Head downstairs to the partially finished basement offing a large rec area, 4th full bedroom and 3rd full bathroom! Main floor laundry leads to the three car garage appointed with large ceiling fans and plenty of space for the car enthusiast. In-ground sprinkler system, newer architectural roof, private lot. Don't miss out on this perfect home, schedule a private showing today!
Interior Details
1384
3
3
Has Heating:
No
Heating Type:
N/A
Has Cooling:
No
Cooling Type:
N/A
Has Fuel:
Yes
Fuel Type:
Gas
Has Basement:
No
Basement Type:
Partial
Has Flooring:
No
Flooring Type:
N/A
Has Fireplace:
Yes
Fireplace Type:
N/A
Property Details
10019
Yes
Yes
Type:
Garage, Attached
Location:
N/A
Status:
N/A
Number of Spaces:
3
N/A
N/A
N/A
N/A
N/A
N/A
N/A
Construction Details
Ranch
Brick/stone (brick And/or Stone)
N/A
N/A
N/A
Tax History
Year
Amount
Land
Improvement
Percent Change
Assessment
2020
$2,912
$0
$0
--%
$39,556
2019
$2,919
$0
$0
--%
$39,556
2018
$2,789
$0
$0
--%
$36,081
2017
$2,751
$0
$0
--%
$36,081
2016
$2,762
$0
$0
--%
$36,081
2014
$480
$0
$0
--%
$6,650
2013
$473
$0
$0
--%
$6,650
2012
$455
$0
$0
--%
$6,650

Average Home Price in 63366
Nearby Properties
Zip Code
Price
Bed
Bath
Sqft
Lot
Sold Date
$424,296
3 Beds
2 Baths
1,571 Sqft
12,480 Lot (sqft)
Sold 10/27/2026
$365,900
$365,900
3 Beds
2 Baths
1,384 Sqft
6,264 Lot (sqft)
Sold 10/26/2026
$343,611
$343,611
2 Beds
2 Baths
1,575 Sqft
6,351 Lot (sqft)
Sold 10/27/2026
$350,000
$350,000
3 Beds
1.5 Baths
1,360 Sqft
6,734 Lot (sqft)
Sold 10/27/2026
$423,797
3 Beds
2 Baths
1,522 Sqft
6,891 Lot (sqft)
Sold 10/26/2026