
Member Features
Find Real Estate Bargain!
Full foreclosure details
Home value, equity and ownership info
Find homes priced below market
Get full access with a FREE Account
Already a member?
$829,000
Listing Price5beds
2baths
3,533sqft
25,711sqft lot
1551 Duxbury Ct, Allentown, PA 18104
Member Features
Find Real Estate Bargain!
Full foreclosure details
Home value, equity and ownership info
Find homes priced below market
Get full access with a FREE Account
Already a member?
For Sale
Off Market
Home type
Price / sqft
Year built
Home Details
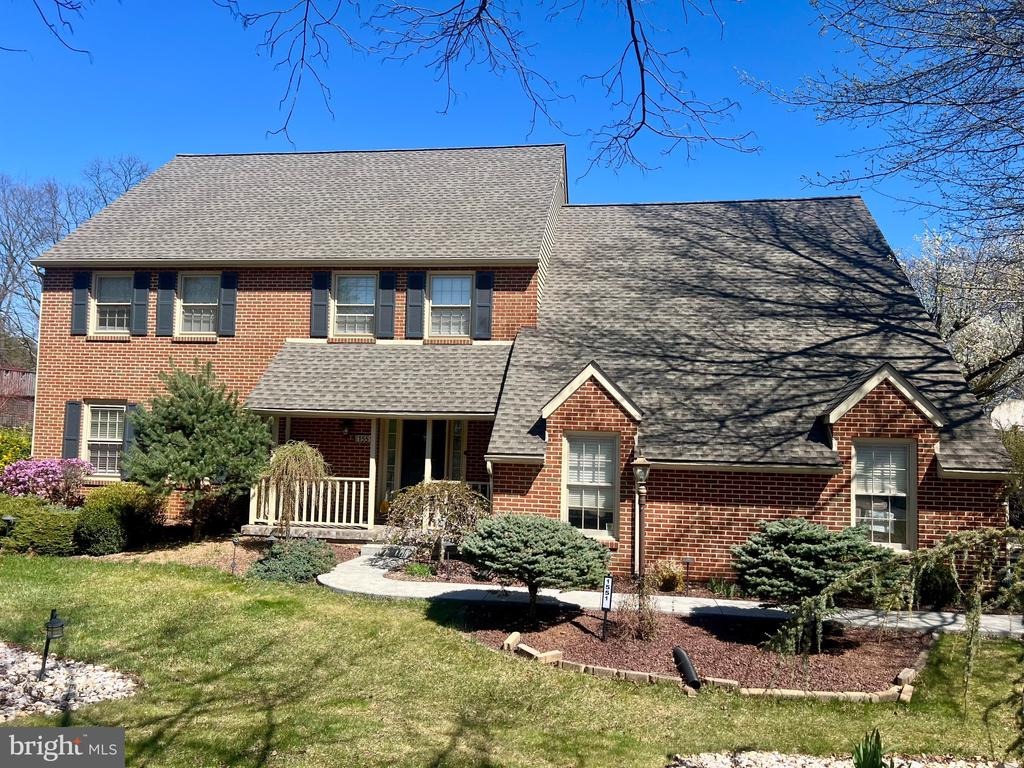
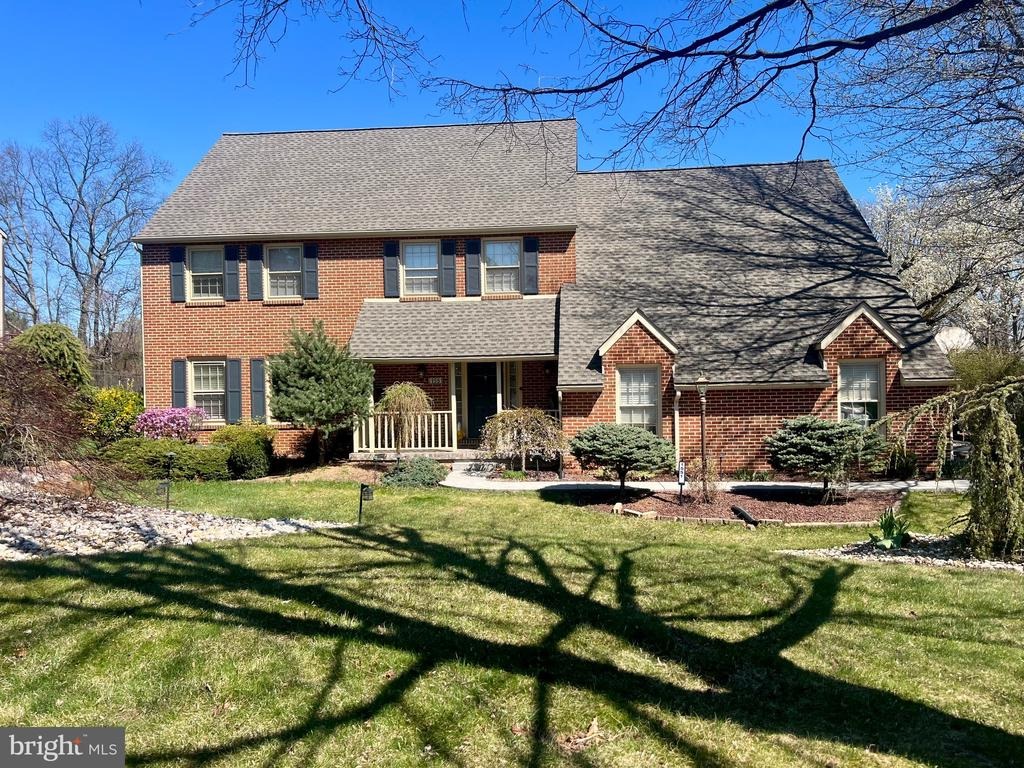
Ready for immediate possession! Welcome to 1551 Duxbury Court, a classic colonial nestled on a quiet, corner of a cul-de-sac street. Offering over 3,000 square feet of living space, this home perfectly balances traditional character with a layout designed for modern ease. A welcoming foyer opens into a sun-filled living room anchored by an elegant faux fireplace, flowing seamlessly into a spacious formal dining room-ideal for hosting. New manufactured wood floors extend throughout both the first and second levels, providing warmth and a cohesive aesthetic. The centerpiece of this residence is the remodeled eat-in kitchen. With a large peninsula, ample space for a full-size table andbow windows that overlook the pool. This kitchen truly serves as the homes hub. It overlooks a spacious family/tv room featuring a cozy gas fireplace, recessed lighting and lots of room for seating. This leads directly to an enclosed porch for seamless indoor-outdoor living. A rare find, all five bedrooms are conveniently located on the same level. The fifth bedroom can be easily reverted to an office if needed. The oversized primary suite serves as a comfortable retreat with one walk-in closet, another generous closet and a spacious bath. Four additional bedrooms offer generous natural light and closet space, served by a well-appointed hall bath and linen closet. The lower level features new carpeting, offering flexible space for a home gym, office, guest accommodations or media room alongside amp
Interior Details
3533
5
2
Has Heating:
Yes
Heating Type:
Central
Has Cooling:
Yes
Cooling Type:
Central
Has Fuel:
No
Fuel Type:
N/A
Has Basement:
No
Basement Type:
Full
Has Flooring:
No
Flooring Type:
N/A
Has Fireplace:
Yes
Fireplace Type:
N/A
Property Details
25711
Yes
Yes
Type:
Garage, Attached
Location:
N/A
Status:
N/A
Number of Spaces:
2
N/A
N/A
N/A
N/A
N/A
N/A
N/A
Construction Details
N/A
Aluminum/vinyl
N/A
N/A
N/A
Tax History
Year
Amount
Land
Improvement
Percent Change
Assessment
2021
$7,736
$55,200
$282,500
--%
$337,700
2020
$7,736
$55,200
$282,500
--%
$337,700
2019
$7,591
$55,200
$282,500
--%
$337,700
2018
$7,341
$55,200
$282,500
--%
$337,700
2017
$7,088
$55,200
$282,500
--%
$337,700
2015
$6,818
$55,200
$282,500
--%
$337,700
2014
$6,541
$55,200
$282,500
--%
$337,700
2012
$8,819
$15,450
$135,850
--%
$151,300

Average Home Price in 18104
Nearby Properties
Zip Code
Price
Bed
Bath
Sqft
Lot
Sold Date
$325,000
4 Beds
3 Baths
3,204 Sqft
12,600 Lot (sqft)
Sold 09/18/2026
$592,726
4 Beds
3 Baths
3,255 Sqft
15,276 Lot (sqft)
Sold 10/05/2026
$924,000
4 Beds
3.5 Baths
3,886 Sqft
17,462 Lot (sqft)
Sold 09/29/2026
$829,000
$829,000
5 Beds
2 Baths
3,533 Sqft
25,711 Lot (sqft)
Sold 10/05/2026
$599,900
$599,900
5 Beds
2.5 Baths
3,139 Sqft
15,427 Lot (sqft)
Sold 10/06/2026





