
Member Features
Find Real Estate Bargain!
Full foreclosure details
Home value, equity and ownership info
Find homes priced below market
Get full access with a FREE Account
Already a member?
$1,150,000
Listing Price4beds
2.5baths
7,570sqft
21,781sqft lot
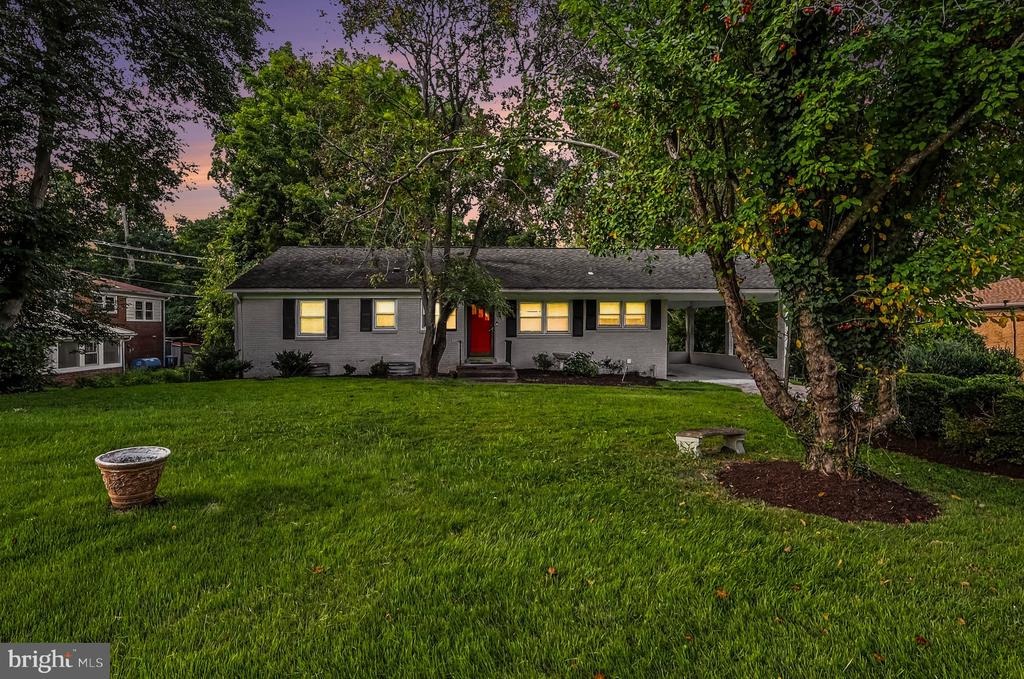
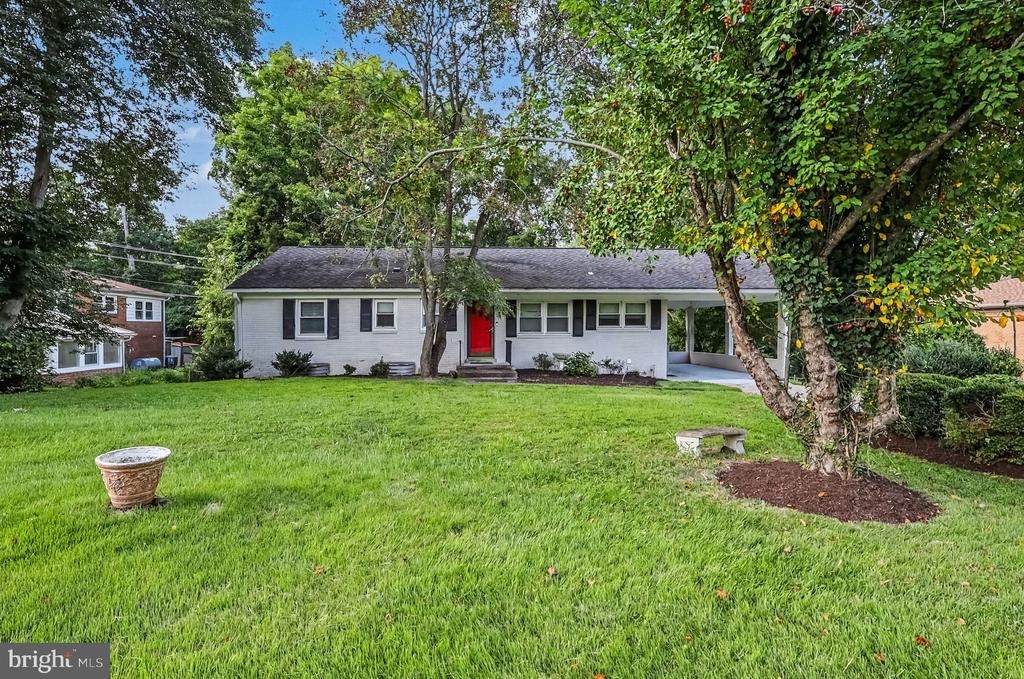
8714 Duvall St, Fairfax, VA 22031
Member Features
Find Real Estate Bargain!
Full foreclosure details
Home value, equity and ownership info
Find homes priced below market
Get full access with a FREE Account
Already a member?
For Sale
Off Market
Home type
Price / sqft
Year built
Home Details
SELLING THE CURRENT PROPERTY + BUILDING PLANS ONLY - CONSTRUCTION COST IS NOT INCLUDEDnnA premier opportunity to build a modern masterpiece in Fairfax. The sale includes the existing property along with comprehensive architectural, structural, civil, and engineering plans for the proposed residence.nnThe building permit application is currently in process with the county and has not yet received final approval. Buyers may continue working with the original project team or select their own preferred builder and professionals to complete the permitting process and execute the proposed design.nnProperty Highlights & Architectural SpecificationsnnMassive Living Space:nA proposed 7,570 sq. ft. finished layout designed for luxury, functionality, and scale.nnAbove-Grade Luxury - 5,960 Sq. Ft.:nThe proposed 3,280 sq. ft. main level includes a gourmet kitchen, separate prep kitchen, formal dining room, spacious family room, dedicated office, and a guest bedroom with an ensuite bathroom.nnUpper-Level Retreat - 2,680 Sq. Ft.:nThe proposed second floor features a luxurious primary suite with an integrated sauna, three additional spacious bedrooms, a study loft, and a second laundry room.nnFinished Basement - 1,610 Sq. Ft.:nDesigned for upscale entertainment, with a home theater, large playroom, recreation area with a wet bar, and an additional guest bedroom.nnExceptional Outdoor Living:nThe plans include an expansive 866 sq. ft. rear deck, a covered front porch, and multiple second-floor
Interior Details
7570
4
2.5
Has Heating:
Yes
Heating Type:
Floor/wall Furnace
Has Cooling:
Yes
Cooling Type:
Central
Has Fuel:
Yes
Fuel Type:
Electric
Has Basement:
No
Basement Type:
Full, Daylight
Has Flooring:
No
Flooring Type:
Wood (unspecified)
Has Fireplace:
Yes
Fireplace Type:
N/A
Property Details
21781
Yes
Yes
Type:
Carport (unspecified)
Location:
N/A
Status:
N/A
Number of Spaces:
1
N/A
N/A
N/A
N/A
N/A
N/A
N/A
Construction Details
N/A
Brick
N/A
N/A
Composition Shingle
Tax History
Year
Amount
Land
Improvement
Percent Change
Assessment
2020
$8,148
$316,000
$372,470
--%
$688,470
2019
$8,029
$306,000
$372,470
--%
$678,470
2018
$7,488
$286,000
$365,170
--%
$651,170
2017
$7,302
$227,000
$303,190
--%
$530,190
2016
$7,148
$259,000
$358,010
--%
$617,010
2014
$6,553
$241,000
$347,520
--%
$588,520
2013
$6,058
$227,000
$320,750
--%
$547,750
2012
$5,757
$227,000
$303,190
--%
$530,190

Average Home Price in 22031
Nearby Properties
Zip Code
Price
Bed
Bath
Sqft
Lot
Sold Date
$970,000
5 Beds
7 Baths
6,720 Sqft
42,356 Lot (sqft)
Sold 09/29/2026
$1,150,000
$1,150,000
4 Beds
2.5 Baths
7,570 Sqft
21,781 Lot (sqft)
Sold 09/29/2026
$2,999,000
$2,999,000
6 Beds
6 Baths
7,276 Sqft
43,724 Lot (sqft)
Sold 10/13/2026





