

Member Features
Find Real Estate Bargain!
Full foreclosure details
Home value, equity and ownership info
Find homes priced below market
Get full access with a FREE Account
Already a member?
$350,000
Listing Price3beds
2baths
1,288sqft
20,473sqft lot
718 Duvall Ct, Strawberry Plains, TN 37871
Member Features
Find Real Estate Bargain!
Full foreclosure details
Home value, equity and ownership info
Find homes priced below market
Get full access with a FREE Account
Already a member?
For Sale
Off Market
Home type
Price / sqft
Year built
Home Details
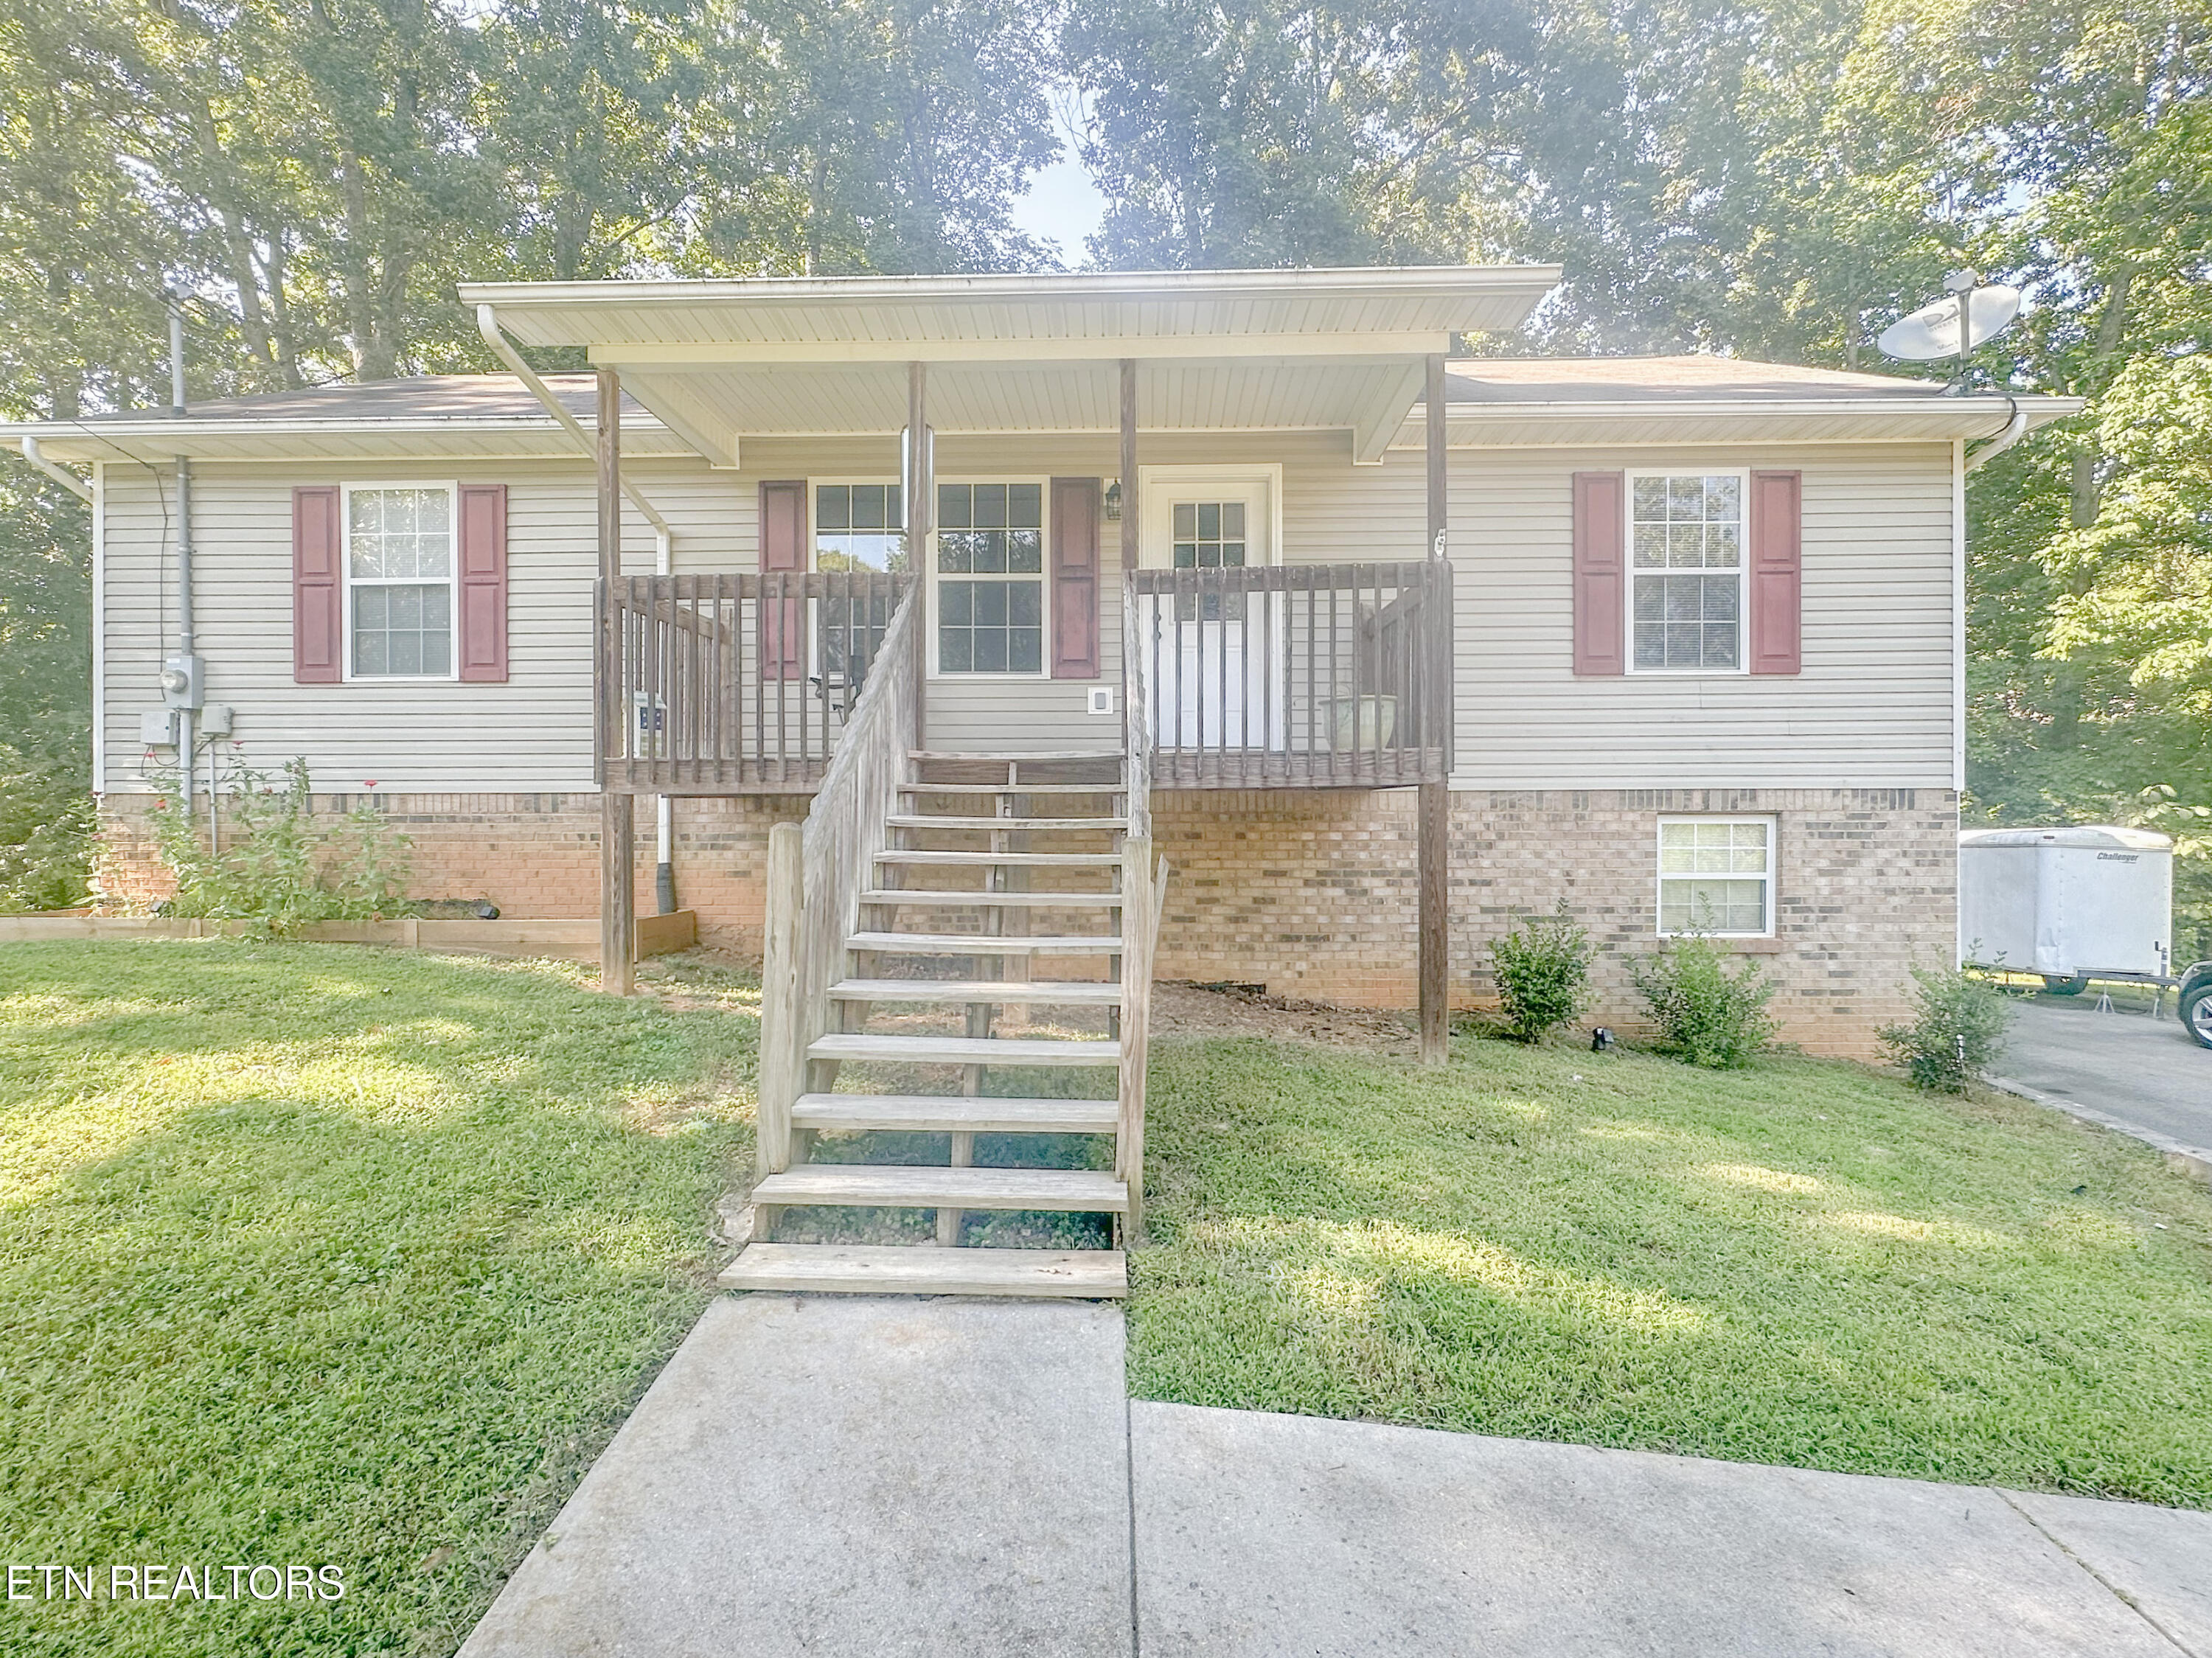
Nestled on the scenic north side of Sevier County with quick access to I-40, this basement ranch home blends the serenity of countryside living with unbeatable convenience. Just 20 minutes from the vibrant attractions of Knoxville, Gatlinburg, and Dandridge, you can easily enjoy the best of East Tennessee while coming home to your peaceful retreat. Tucked away in a private cul-de-sac within a cozy subdivision, this property offers the perfect mix of community and seclusion. The main level spans approximately 1, 288 square feet of inviting living space, with an additional 1, 288 square feet of untapped potential in the unfinished basementready to become whatever your heart desires, from a dream entertainment zone to a spacious guest suite. The property sits on a private, lot with a charming, lightly wooded backdrop that adds a touch of nature and tranquility. This home's prime location at the end of the cul-de-sac ensures privacy, with the woods creating a picturesque setting for quiet mornings or evening gatherings. Whether you're drawn to the peaceful environment, the incredible convenience, or the limitless possibilities for the basement, this home has it all. Don't let this gem slip awayschedule your showing today and step into your Smoky Mountain dream! Buyer is responsible to verify square footage and property lines.
Interior Details
1288
3
2
Has Heating:
Yes
Heating Type:
Heat Pump
Has Cooling:
Yes
Cooling Type:
N/A
Has Fuel:
No
Fuel Type:
N/A
Has Basement:
No
Basement Type:
Full
Has Flooring:
No
Flooring Type:
Carpet
Has Fireplace:
Yes
Fireplace Type:
N/A
Property Details
20473
Yes
Yes
Type:
N/A
Location:
N/A
Status:
N/A
Number of Spaces:
N/A
No
No
No
No
Yes
No
No
Construction Details
Custom Design
Siding (not Specified)
N/A
Gable/hip
Composition Shingle
Tax History
Year
Amount
Land
Improvement
Percent Change
Assessment
2020
$537
$0
$0
--%
$28,850
2019
$537
$0
$0
--%
$28,850
2017
$537
$0
$0
--%
$28,850
2016
$537
$0
$0
--%
$28,850
2016
$537
$0
$0
--%
$28,850
2013
$486
$0
$0
--%
$29,800
2013
$486
$0
$0
--%
$29,800
2011
$486
$0
$0
--%
$29,800

Average Home Price in 37871
Nearby Properties
Zip Code
Price
Bed
Bath
Sqft
Lot
Sold Date
$271,339
-- Beds
2 Baths
1,400 Sqft
27,443 Lot (sqft)
Sold 07/31/2026
$293,745
-- Beds
2 Baths
1,288 Sqft
23,522 Lot (sqft)
Sold 06/22/2026
$350,000
3 Beds
2 Baths
1,288 Sqft
20,473 Lot (sqft)
Sold 09/29/2026
$281,276
-- Beds
2 Baths
1,288 Sqft
20,038 Lot (sqft)
Sold 10/06/2026




