Member Features
Find Real Estate Bargain!
Full foreclosure details
Home value, equity and ownership info
Find homes priced below market
Get full access with a FREE Account
Already a member?
$658,866
Listing Price--beds
--baths
2,637sqft
10,514sqft lot
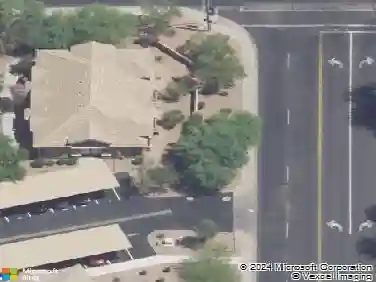
9969 S Dutchman Dr, Apache Junction, AZ 85120
Member Features
Find Real Estate Bargain!
Full foreclosure details
Home value, equity and ownership info
Find homes priced below market
Get full access with a FREE Account
Already a member?
For Sale
Off Market
Home type
Price / sqft
Year built
Home Details
Former Lennar model in Blossom Rock -- turnkey and offered fully furnished. This Next Gen design delivers two homes under one roof: the primary residence features a light-filled, open layout with a chef's kitchen boasting quartz counters, center island and stainless appliances, quality millwork and premium fixtures throughout, plus a luxurious primary suite with spa-style bath. The attached casita includes a private living room, full kitchen and bedroom -- ideal for multigenerational living, guests or rental flexibility. Smart-home features and recent upgrades add convenience and efficiency. The property includes a private pool, professionally landscaped backyard and paved patio for low-maintenance entertaining. Located steps to the community pool, clubhouse and lake, with trails!
Interior Details
2637
N/A
N/A
Has Heating:
Yes
Heating Type:
Yes
Has Cooling:
Yes
Cooling Type:
N/A
Has Fuel:
No
Fuel Type:
N/A
Has Basement:
No
Basement Type:
N/A
Has Flooring:
No
Flooring Type:
N/A
Has Fireplace:
No
Fireplace Type:
N/A
Property Details
10514
No
No
Type:
Garage, Attached
Location:
N/A
Status:
N/A
Number of Spaces:
3
N/A
N/A
N/A
N/A
N/A
N/A
N/A
Construction Details
N/A
Other (not Classified)
N/A
N/A
Tile
Tax History
Year
Amount
Land
Improvement
Percent Change
Assessment

Average Home Price in 85120
Nearby Properties
Zip Code
Price
Bed
Bath
Sqft
Lot
Sold Date
$571,988
-- Beds
-- Baths
2,363 Sqft
8,100 Lot (sqft)
Sold 10/31/2026
$619,990
-- Beds
-- Baths
2,377 Sqft
8,100 Lot (sqft)
Sold 10/26/2026
$617,586
-- Beds
-- Baths
2,467 Sqft
8,168 Lot (sqft)
Sold 10/13/2026
$578,990
4 Beds
3 Baths
2,256 Sqft
8,675 Lot (sqft)
Sold 10/13/2026
$723,289
4 Beds
5 Baths
2,891 Sqft
12,693 Lot (sqft)
Sold 10/26/2026
$515,652
-- Beds
-- Baths
2,429 Sqft
6,250 Lot (sqft)
Sold 10/13/2026
$657,728
-- Beds
-- Baths
3,012 Sqft
8,737 Lot (sqft)
Sold 10/26/2026
$848,143
-- Beds
-- Baths
3,004 Sqft
9,590 Lot (sqft)
Sold 10/13/2026
$604,394
-- Beds
-- Baths
2,524 Sqft
6,250 Lot (sqft)
Sold 10/13/2026