Member Features
Find Real Estate Bargain!
Full foreclosure details
Home value, equity and ownership info
Find homes priced below market
Get full access with a FREE Account
Already a member?
$584,900
Listing Price5beds
3baths
2,552sqft
4,356sqft lot
9161 Dutch Oven Ct, Las Vegas, NV 89178
Member Features
Find Real Estate Bargain!
Full foreclosure details
Home value, equity and ownership info
Find homes priced below market
Get full access with a FREE Account
Already a member?
For Sale
Off Market
Home type
Price / sqft
Year built
Home Details
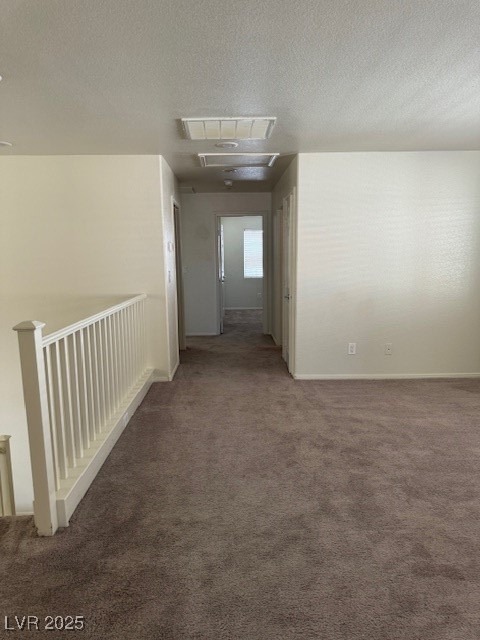
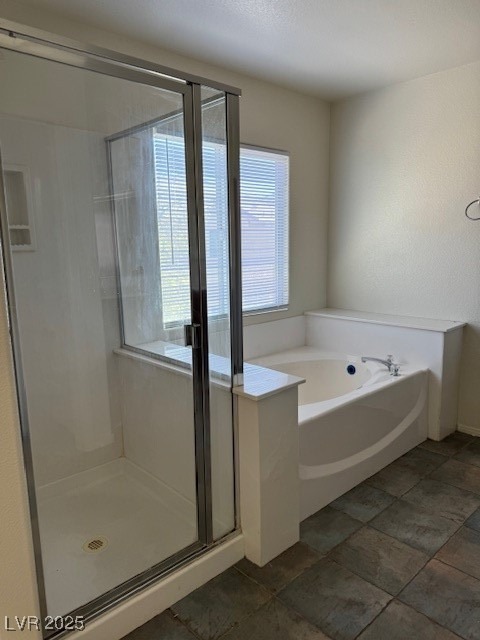
Welcome home! An AMAZING opportunity to have your own (5) bedroom, (3) bathroom, (3) car garage home in Southwest Las Vegas! A large vaulted ceiling GREAT ROOM with lots of windows and a beautiful staircase makes for a grand entrance and view! The family room has a gas FIREPLACE and is OPEN to the dining and kitchen. The kitchen has a large ISLAND in the middle and steps out into a spacious backyard. This "MULTIGENERATIONAL HOME" has a (1) bedroom downstairs with a 3/4 bath across the hall, a great guest retreat or your HOME OFFICE. Upstairs are (4) Large bedrooms and a HUGE LOFT! The primary bedroom has a sitting area with bay windows, and a private full bathroom with double sinks, separate soaking tub and shower & walk in closet.
Interior Details
2552
5
3
Has Heating:
Yes
Heating Type:
Forced Air With Air Conditioning
Has Cooling:
Yes
Cooling Type:
Central
Has Fuel:
No
Fuel Type:
N/A
Has Basement:
No
Basement Type:
N/A
Has Flooring:
No
Flooring Type:
Carpet
Has Fireplace:
Yes
Fireplace Type:
N/A
Property Details
4356
No
No
Type:
Garage, Attached
Location:
N/A
Status:
N/A
Number of Spaces:
2
No
Yes
No
No
No
No
No
Construction Details
Bi-level
Combination
N/A
N/A
Concrete
Tax History
Year
Amount
Land
Improvement
Percent Change
Assessment
2021
$1,958
$26,250
$84,895
--%
$111,145
2020
$1,835
$21,700
$83,310
--%
$105,010
2019
$1,751
$17,500
$79,729
--%
$97,229
2018
$2,589
$16,450
$71,860
--%
$88,310
2017
$1,640
$15,750
$69,370
--%
$85,120
2014
$1,838
$10,500
$61,730
--%
$72,230
2013
$1,722
$5,950
$49,702
--%
$55,652

Average Home Price in 89178
Nearby Properties
Zip Code
Price
Bed
Bath
Sqft
Lot
Sold Date
$555,629
3 Beds
3 Baths
2,513 Sqft
6,098 Lot (sqft)
Sold 10/06/2026
$500,200
4 Beds
3 Baths
2,763 Sqft
4,792 Lot (sqft)
Sold 09/10/2026
$478,057
5 Beds
3 Baths
2,404 Sqft
5,227 Lot (sqft)
Sold 07/28/2026
$604,004
4 Beds
2.5 Baths
2,572 Sqft
5,227 Lot (sqft)
Sold 07/22/2026
$499,719
4 Beds
2 Baths
2,212 Sqft
6,098 Lot (sqft)
Sold 06/26/2026
$471,949
4 Beds
3 Baths
2,550 Sqft
4,792 Lot (sqft)
Sold 06/11/2026
$486,392
4 Beds
3 Baths
2,400 Sqft
4,792 Lot (sqft)
Sold 05/25/2026
$602,070
4 Beds
3 Baths
2,362 Sqft
7,841 Lot (sqft)
Sold 05/21/2026
$569,900
4 Beds
3 Baths
2,271 Sqft
3,868 Lot (sqft)
Sold 10/05/2026