Member Features
Find Real Estate Bargain!
Full foreclosure details
Home value, equity and ownership info
Find homes priced below market
Get full access with a FREE Account
Already a member?
$461,336
Listing Price4beds
1baths
1,791sqft
4,870sqft lot
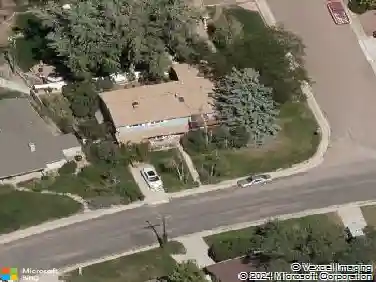
7212 Duryea Dr, Colorado Springs, CO 80923
Member Features
Find Real Estate Bargain!
Full foreclosure details
Home value, equity and ownership info
Find homes priced below market
Get full access with a FREE Account
Already a member?
For Sale
Off Market
Home type
Price / sqft
Year built
Home Details
Welcome to this beautifully upgraded 4-bed 3-bath home in Wagon Trails! Step in from the front porch to see the stunning open main level complete with dining room and kitchen featuring a massive island, quartz countertops, custom backsplash, soft-close drawers, under cabinet lighting, a breakfast bar, LVP flooring, plus gorgeous mountain views! Or enjoy your meals al fresco on the double tiered deck, conveniently located off of the kitchen. Cozy up by the fireplace with stunning statement tile in the living room. Retreat upstairs to the primary suite with ensuite bath featuring upgraded double vanity and free-standing shower. Two additional bedrooms, both with views of Pikes Peak, plus a full bathroom round out the upper level. Head to the finished basement which can serve as a bedroom, family room, home gym and more, complete with another 3/4 bathroom. Relax in the backyard oasis featuring a double deck, colorful fall foliage, custom raised garden beds, and spectacular mountain views. Additional upgrades include newer Renewal By Andersen windows throughout, newer exterior paint, newer water heater, and fresh new front landscaping. The sought-after Wagon Trails community offers wonderful amenities, including a pool, tennis, and basketball courts as well as a convenient location near parks, D11 schools, shopping, and more. Don't miss your chance to see this magnificently upgraded home- schedule a showing today!
Interior Details
1791
4
1
Has Heating:
Yes
Heating Type:
Forced Air With Air Conditioning
Has Cooling:
Yes
Cooling Type:
Central
Has Fuel:
No
Fuel Type:
N/A
Has Basement:
No
Basement Type:
Partial
Has Flooring:
No
Flooring Type:
N/A
Has Fireplace:
Yes
Fireplace Type:
N/A
Property Details
4870
Yes
Yes
Type:
Garage, Attached
Location:
N/A
Status:
N/A
Number of Spaces:
1
No
No
No
No
No
No
No
Construction Details
Split Level
Wood Siding
N/A
Gable
Composition Shingle
Tax History
Year
Amount
Land
Improvement
Percent Change
Assessment
2019
$1,260
$3,930
$13,720
--%
$17,650
2019
$1,260
$3,930
$13,720
--%
$17,650
2018
$1,203
$3,170
$12,400
--%
$15,570
2017
$1,143
$3,170
$12,400
--%
$15,570
2016
$954
$3,330
$12,090
--%
$15,420
2014
$898
$3,330
$10,680
--%
$14,010
2013
$912
$3,330
$10,680
--%
$14,010
2012
$910
$3,330
$10,830
--%
$14,160

Average Home Price in 80923
Nearby Properties
Zip Code
Price
Bed
Bath
Sqft
Lot
Sold Date
$472,210
3 Beds
2 Baths
1,548 Sqft
6,600 Lot (sqft)
Sold 10/17/2026
$468,589
3 Beds
2.5 Baths
1,680 Sqft
6,086 Lot (sqft)
Sold 09/18/2026
$504,500
3 Beds
2 Baths
1,862 Sqft
7,525 Lot (sqft)
Sold 09/17/2026
$514,836
4 Beds
2.5 Baths
1,986 Sqft
6,600 Lot (sqft)
Sold 05/29/2026
$379,000
3 Beds
3.25 Baths
1,756 Sqft
2,838 Lot (sqft)
Sold 10/18/2026
$539,000
3 Beds
3 Baths
1,975 Sqft
6,325 Lot (sqft)
Sold 09/29/2026
$424,813
3 Beds
3.75 Baths
1,646 Sqft
4,500 Lot (sqft)
Sold 09/29/2026
$437,509
3 Beds
2.5 Baths
1,677 Sqft
4,982 Lot (sqft)
Sold 10/13/2026
$446,180
5 Beds
3.5 Baths
1,836 Sqft
5,160 Lot (sqft)
Sold 09/29/2026