Member Features
Find Real Estate Bargain!
Full foreclosure details
Home value, equity and ownership info
Find homes priced below market
Get full access with a FREE Account
Already a member?
$289,109
Listing Price4beds
2baths
2,002sqft
6,000sqft lot
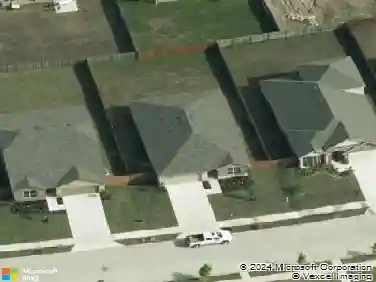
5606 Durst Ln, Forney, TX 75126
Member Features
Find Real Estate Bargain!
Full foreclosure details
Home value, equity and ownership info
Find homes priced below market
Get full access with a FREE Account
Already a member?
For Sale
Home type
Price / sqft
Year built
Home Details
This gorgeous 2000 plus, sq.f.t home has been meticulously cared for, so much so, you'd automatically assume its brand new! This extremely popular floor plan has 4-bedrooms, 2 baths, and a well-designed, very spacious, living, dining, and kitchen arrangement. Guaranteed to make family and entertaining a breeze for the most demanding homeowners today! Like new homes today, it has an added flare, which includes high ceilings with tray accents, a mud area, a study nook, and decorative art niches. At the epicenter of the home is the large, gorgeous kitchen and coffee bar, with a large functional, eat in island, quartz countertops, and plenty of cabinetry! This wonderful gathering space also opens to a great living room with fireplace and a dining area that accommodates family and friends for those times we cherish so much. While the 3 secondary bedrooms are at the front of the home, the primary bedroom is more private at the back of the home with an en-suite primary bath. The old Governor Clements homestead was renovated as the amenity center which borders a gorgeous, cedar tree lined pond. Beside the amenity center is a huge community swimming pool and a great fenced playground outside it. Also in the neighborhood is a catch and release fishing lake. Forney has exceptional schools with plenty of shopping, including HEB, Costco, Walmart, and the Gateway shopping corridor.
Interior Details
2002
4
2
Has Heating:
Yes
Heating Type:
Central
Has Cooling:
Yes
Cooling Type:
Central
Has Fuel:
No
Fuel Type:
N/A
Has Basement:
No
Basement Type:
N/A
Has Flooring:
No
Flooring Type:
N/A
Has Fireplace:
Yes
Fireplace Type:
N/A
Property Details
6000
No
No
Type:
Garage, Attached
Location:
N/A
Status:
N/A
Number of Spaces:
2
No
No
No
No
Yes
No
No
Construction Details
N/A
Brick
N/A
Gable/hip
Composition Shingle
Tax History
Year
Amount
Land
Improvement
Percent Change
Assessment
2019
$987
$32,500
$0
--%
$32,500
0
$0
$0
$0
--%
$0

Average Home Price in 75126
Nearby Properties
Zip Code
Price
Bed
Bath
Sqft
Lot
Sold Date
$327,330
$327,330
3 Beds
2 Baths
2,250 Sqft
4,689 Lot (sqft)
Sold 06/26/2026
$310,000
$310,000
3 Beds
2 Baths
1,909 Sqft
5,663 Lot (sqft)
Sold 10/27/2026
$255,440
$255,440
-- Beds
-- Baths
1,837 Sqft
5,500 Lot (sqft)
Sold NaN/NaN/NaN