Member Features
Find Real Estate Bargain!
Full foreclosure details
Home value, equity and ownership info
Find homes priced below market
Get full access with a FREE Account
Already a member?
$725,000
Listing Price5beds
4baths
3,648sqft
7,841sqft lot
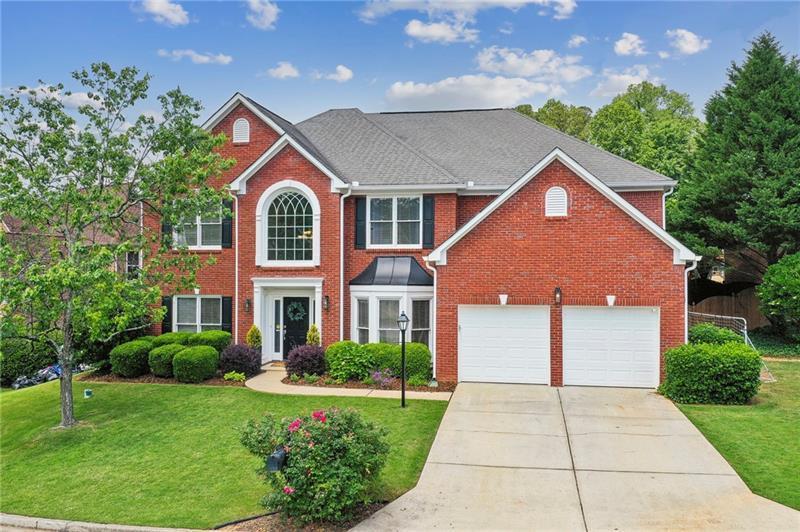
4910 Durley Ln Se, Smyrna, GA 30082
Member Features
Find Real Estate Bargain!
Full foreclosure details
Home value, equity and ownership info
Find homes priced below market
Get full access with a FREE Account
Already a member?
For Sale
Off Market
Home type
Price / sqft
Year built
Home Details
Welcome to this beautiful brick home in Smyrna! You'll love the open floor plan that features a spacious kitchen with white cabinets, granite countertops, and center island. The kitchen flows to the two-story family room with fireplace that makes this home perfect for entertaining. The main floor bedroom and full bathroom create a flexible space that can be used as a guest suite or home office. Upstairs, the oversized master bedroom boasts an ensuite bath with double sinks, shower, soaking tub, and two walk-in closets. Three other bedrooms and two full bathrooms complete the upstairs. The flat walkout backyard with patio is perfect for summer barbecues and outdoor activities. Woodland Brooke is a very social neighborhood with a Fall Festival, Holiday Party, 4th of July party, and more! This convenient location is within walking distance to the Silver Comet Trail and close to shopping and 285.
Interior Details
3648
5
4
Has Heating:
Yes
Heating Type:
Central
Has Cooling:
Yes
Cooling Type:
Central
Has Fuel:
Yes
Fuel Type:
Gas
Has Basement:
No
Basement Type:
N/A
Has Flooring:
No
Flooring Type:
N/A
Has Fireplace:
Yes
Fireplace Type:
N/A
Property Details
7841
No
No
Type:
Garage, Attached
Location:
N/A
Status:
N/A
Number of Spaces:
2
No
No
No
No
Yes
No
No
Construction Details
Bi-level
Brick
N/A
N/A
N/A
Tax History
Year
Amount
Land
Improvement
Percent Change
Assessment
2020
$3,839
$40,000
$126,780
--%
$166,780
2019
$3,551
$40,800
$110,828
--%
$151,628
2018
$3,551
$40,800
$110,828
--%
$151,628
2017
$3,108
$36,000
$101,360
--%
$137,360
2016
$3,111
$36,000
$101,360
--%
$137,360
2014
$2,697
$40,000
$71,064
--%
$111,064
2013
$2,723
$40,000
$71,064
--%
$111,064
2012
$2,723
$0
$0
--%
$111,064

Average Home Price in 30082
Nearby Properties
Zip Code
Price
Bed
Bath
Sqft
Lot
Sold Date
$477,086
$477,086
3 Beds
3.5 Baths
3,578 Sqft
1,176 Lot (sqft)
Sold 09/10/2026
$--
3 Beds
3 Baths
3,202 Sqft
6,900 Lot (sqft)
Sold 07/25/2026
$615,665
$615,665
4 Beds
2.5 Baths
3,125 Sqft
7,971 Lot (sqft)
Sold 06/26/2026
$725,000
$725,000
5 Beds
4 Baths
3,648 Sqft
7,841 Lot (sqft)
Sold 09/29/2026
$675,000
$675,000
4 Beds
3 Baths
3,173 Sqft
8,712 Lot (sqft)
Sold 10/05/2026
$608,029
$608,029
4 Beds
2.5 Baths
3,960 Sqft
0 Lot (sqft)
Sold 10/05/2026
$672,676
$672,676
4 Beds
2.5 Baths
3,901 Sqft
7,144 Lot (sqft)
Sold 09/29/2026
$745,000
$745,000
5 Beds
3 Baths
3,790 Sqft
7,841 Lot (sqft)
Sold 09/29/2026
$577,183
$577,183
4 Beds
2.5 Baths
3,205 Sqft
8,276 Lot (sqft)
Sold 10/06/2026