
Member Features
Find Real Estate Bargain!
Full foreclosure details
Home value, equity and ownership info
Find homes priced below market
Get full access with a FREE Account
Already a member?
$799,995
Listing Price4beds
5baths
2,110sqft
100,611sqft lot
5861 Durham Rd, Pipersville, PA 18947
Member Features
Find Real Estate Bargain!
Full foreclosure details
Home value, equity and ownership info
Find homes priced below market
Get full access with a FREE Account
Already a member?
For Sale
Off Market
Home type
Price / sqft
Year built
Home Details
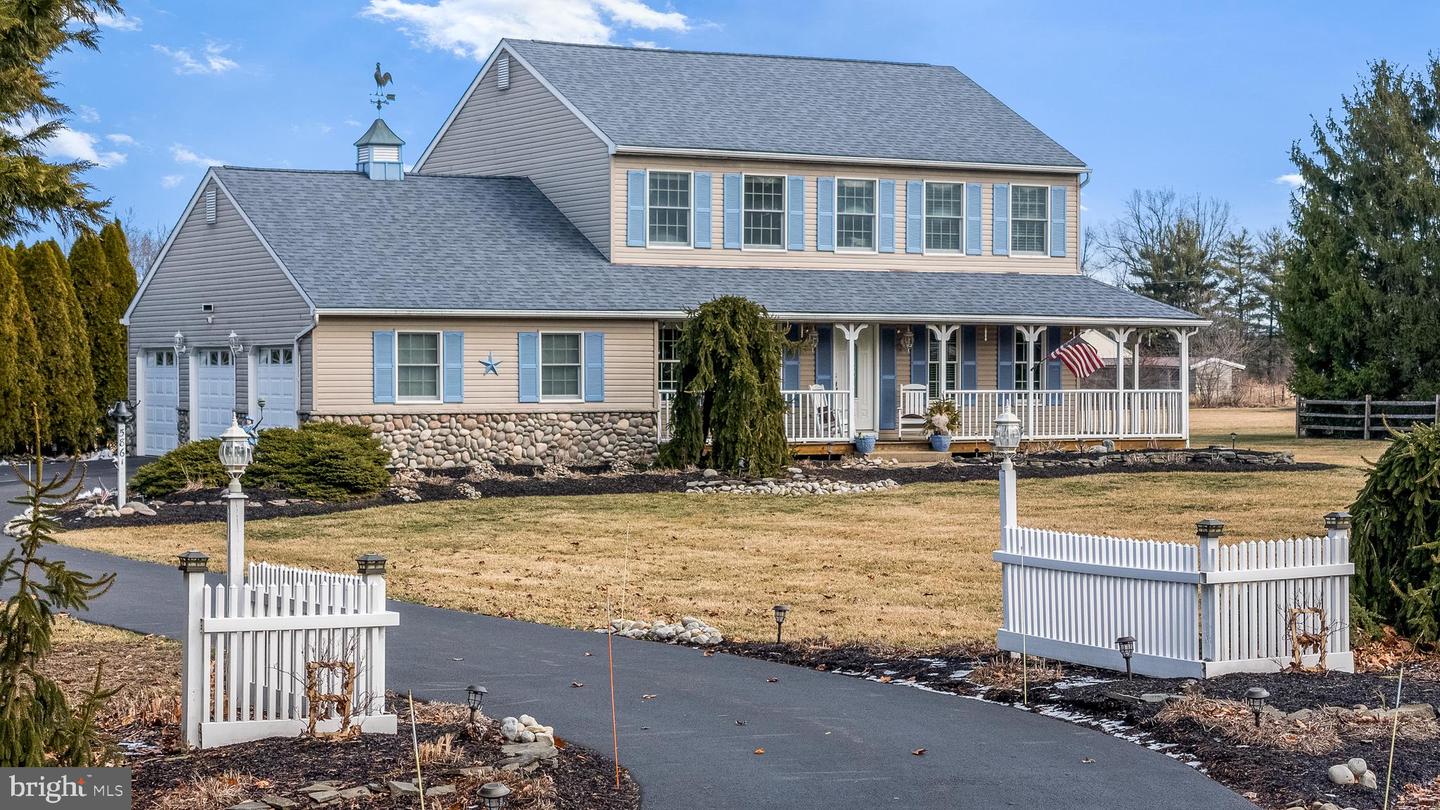
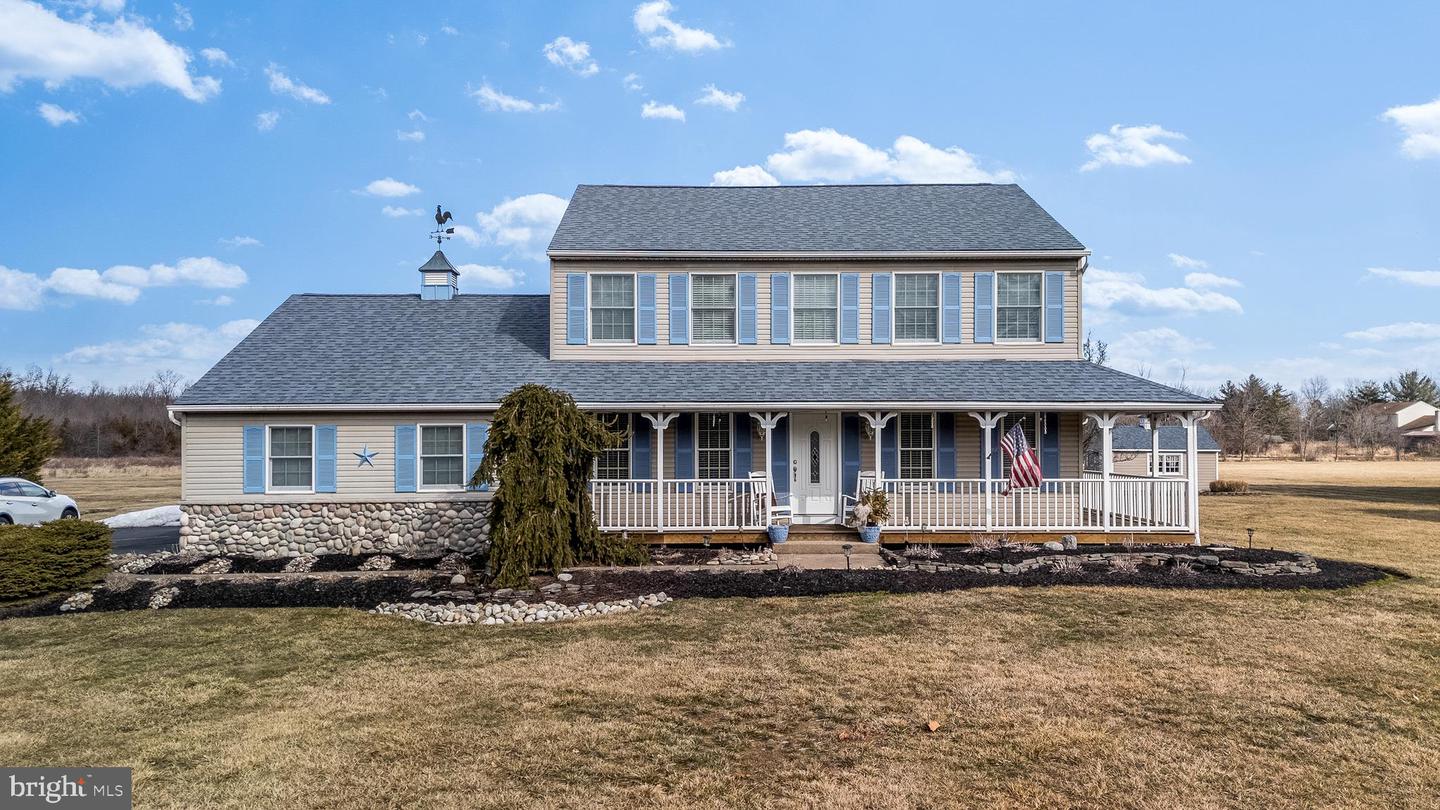
PUBLIC OPEN HOUSE: Sunday March 2, 2025 11:00AM-1:00PM. VIRTUAL 3D Tour AVAILABLE!nnWelcome HOME to this stunning 4-bedroom, 2.5-bath Colonial home, perfectly positioned on a flat and level 2.31 acres of beautifully landscaped grounds. Driving up to your 3 car garage, the moment you approach, the classic wraparound white porch will captivate you, offering the perfect spot to unwind and take in the peaceful surroundings.nnStep inside and be greeted by sparking hardwood floors and an inviting foyer with traditional floor plan that leads into a spacious living area filled with tons of natural light. The formal dining room to the left, offers elegant space for special occasions. To the right, a formal living room with a dramatic custom stone wall and fireplace. An ideal place to get cozy on a chilly night.nnIn the heart of the home, enjoy an open-concept living area with scenic views of a wide open country setting. Here you will find a spacious kitchen with plenty of counter space, modern appliances, and a convenient eat-in area. The great room with vaulted ceiling, wood burning brick fireplace with electric insert, and custom stone backdrop is seamlessly blended with the kitchen to create an ideal location for entertaining. The kitchen offers access to main floor mudroom, powder room, and interior door to 3 car garage. Additional doors off of the great room lead to deck with stairs to custom stamped concrete patio. Intricate patio pavers and hardscaping are highlighted with a sm
Interior Details
2110
4
5
Has Heating:
Yes
Heating Type:
Heat Pump
Has Cooling:
Yes
Cooling Type:
Central
Has Fuel:
Yes
Fuel Type:
Electric
Has Basement:
No
Basement Type:
Full
Has Flooring:
No
Flooring Type:
N/A
Has Fireplace:
Yes
Fireplace Type:
N/A
Property Details
100611
Yes
Yes
Type:
N/A
Location:
N/A
Status:
N/A
Number of Spaces:
N/A
N/A
N/A
N/A
N/A
N/A
N/A
N/A
Construction Details
Colonial
N/A
N/A
N/A
N/A
Tax History
Year
Amount
Land
Improvement
Percent Change
Assessment
2020
$7,270
$5,720
$38,480
--%
$44,200
2019
$7,226
$5,720
$38,480
--%
$44,200
2018
$7,226
$5,720
$38,480
--%
$44,200
2017
$7,126
$5,720
$38,480
--%
$44,200
2016
$7,126
$5,720
$38,480
--%
$44,200
2014
$7,060
$5,720
$38,480
--%
$44,200
2013
$7,038
$5,720
$38,480
--%
$44,200

Average Home Price in 18947
Nearby Properties
Zip Code
Price
Bed
Bath
Sqft
Lot
Sold Date
$799,995
$799,995
4 Beds
5 Baths
2,110 Sqft
100,611 Lot (sqft)
Sold 10/05/2026




