Member Features
Find Real Estate Bargain!
Full foreclosure details
Home value, equity and ownership info
Find homes priced below market
Get full access with a FREE Account
Already a member?
$595,000
Listing Price3beds
2baths
1,850sqft
43,560sqft lot
1265 Durham Rd, Langhorne, PA 19047
Member Features
Find Real Estate Bargain!
Full foreclosure details
Home value, equity and ownership info
Find homes priced below market
Get full access with a FREE Account
Already a member?
For Sale
Off Market
Home type
Price / sqft
Year built
Home Details
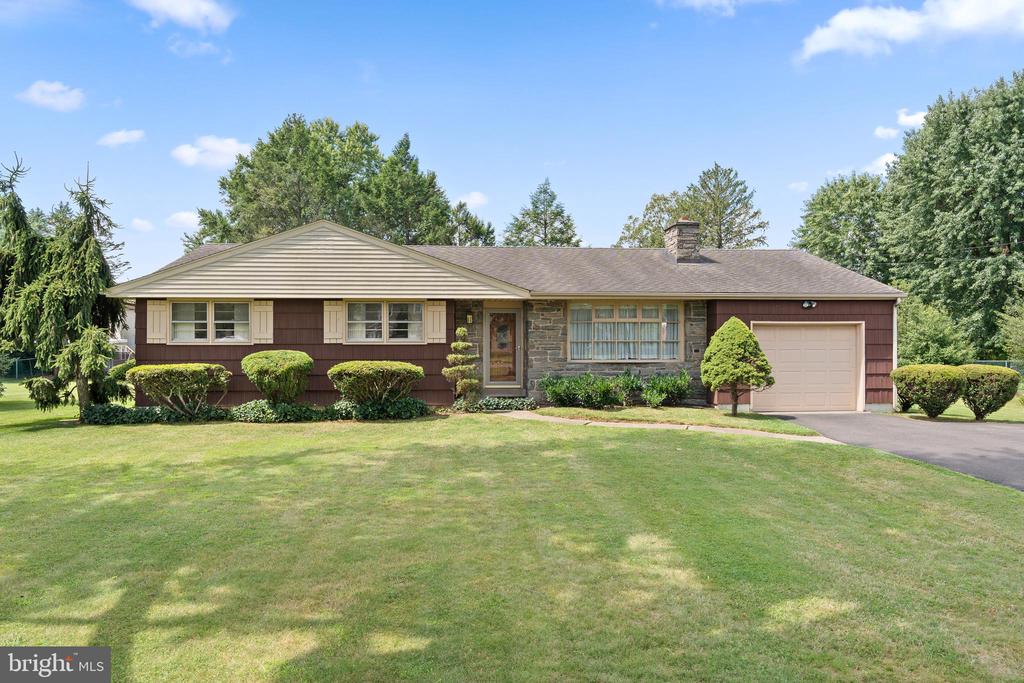
Charming one-acre ranch home in Middletown Township, featuring stone and wood siding. The flagstone entrance foyer flows seamlessly into the living room, which boasts a stone wood-burning fireplace and large bow window. The foyer also transitions into an eat-in kitchen, perfect for family dinners. Both the kitchen and living room are open to the formal dining room and family room. The vaulted family room showcases exposed beams, original barn wood walls, and a wood-burning brick fireplace with hearth. Sliding doors provide access to a covered brick patio, ideal for grilling and enjoying the spacious backyard. The primary bedroom with attached full bath offers abundant natural light, complemented by two additional bedrooms and a full bath. An at-home office space leads to the newly painted one-car garage. Additional updates include: New Heater 2024 and New AC 2018. The level one-acre lot provides ample possibilities and includes a storage shed. Conveniently located with easy access to major routes, shopping, dining, and more.
Interior Details
1850
3
2
Has Heating:
Yes
Heating Type:
Yes
Has Cooling:
Yes
Cooling Type:
N/A
Has Fuel:
No
Fuel Type:
N/A
Has Basement:
No
Basement Type:
Partial
Has Flooring:
No
Flooring Type:
N/A
Has Fireplace:
Yes
Fireplace Type:
N/A
Property Details
43560
Yes
Yes
Type:
N/A
Location:
N/A
Status:
N/A
Number of Spaces:
N/A
N/A
N/A
N/A
N/A
N/A
N/A
N/A
Construction Details
Ranch
N/A
N/A
N/A
N/A
Tax History
Year
Amount
Land
Improvement
Percent Change
Assessment
2020
$6,843
$9,000
$24,200
--%
$33,200
2019
$6,690
$9,000
$24,200
--%
$33,200
2018
$6,567
$9,000
$24,200
--%
$33,200
2017
$6,399
$9,000
$24,200
--%
$33,200
2016
$6,399
$9,000
$24,200
--%
$33,200
2014
$6,399
$9,000
$24,200
--%
$33,200
2013
$6,399
$9,000
$24,200
--%
$33,200

Average Home Price in 19047
Nearby Properties
Zip Code
Price
Bed
Bath
Sqft
Lot
Sold Date
$477,047
3 Beds
2 Baths
2,125 Sqft
13,570 Lot (sqft)
Sold 09/11/2026
$518,030
$518,030
4 Beds
2.5 Baths
1,676 Sqft
5,400 Lot (sqft)
Sold 08/14/2026
$543,903
4 Beds
3 Baths
1,908 Sqft
35,000 Lot (sqft)
Sold 07/07/2026
$553,210
$553,210
4 Beds
2.5 Baths
2,040 Sqft
9,583 Lot (sqft)
Sold 10/06/2026
$595,000
$595,000
3 Beds
2 Baths
1,850 Sqft
43,560 Lot (sqft)
Sold 09/29/2026
$485,000
$485,000
3 Beds
2 Baths
2,125 Sqft
14,514 Lot (sqft)
Sold 10/05/2026
$650,954
3 Beds
2.5 Baths
2,056 Sqft
11,880 Lot (sqft)
Sold 10/06/2026
$554,560
$554,560
3 Beds
2.5 Baths
2,063 Sqft
13,328 Lot (sqft)
Sold 10/06/2026