Member Features
Find Real Estate Bargain!
Full foreclosure details
Home value, equity and ownership info
Find homes priced below market
Get full access with a FREE Account
Already a member?
$575,000
Listing Price3beds
3baths
2,652sqft
6,098sqft lot
1106 Durham Rd, Canton, GA 30114
Member Features
Find Real Estate Bargain!
Full foreclosure details
Home value, equity and ownership info
Find homes priced below market
Get full access with a FREE Account
Already a member?
For Sale
Off Market
Home type
Price / sqft
Year built
Home Details
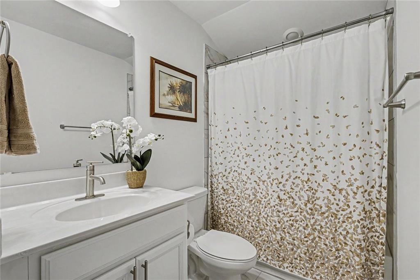
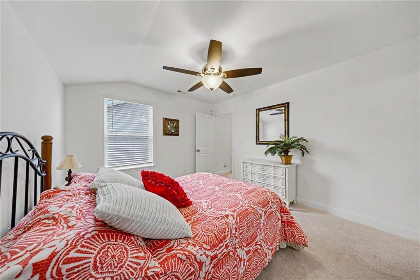
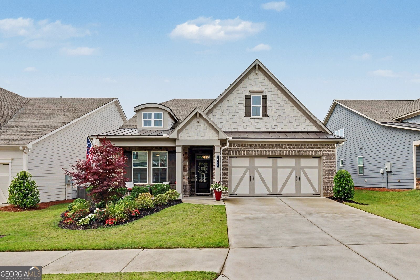
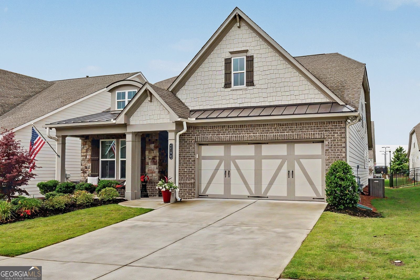
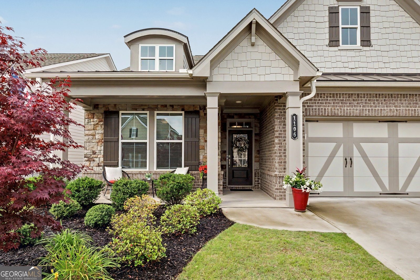
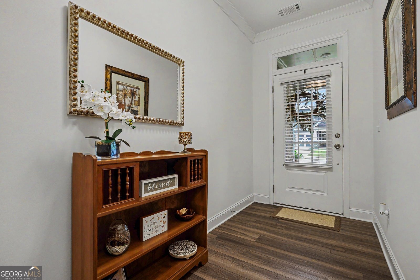
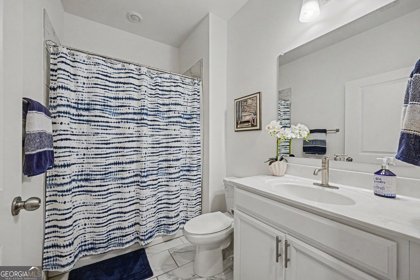
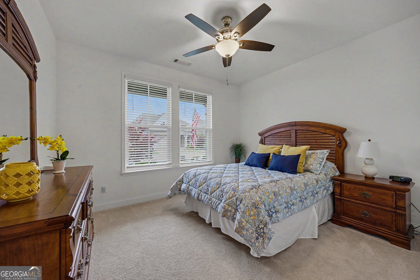
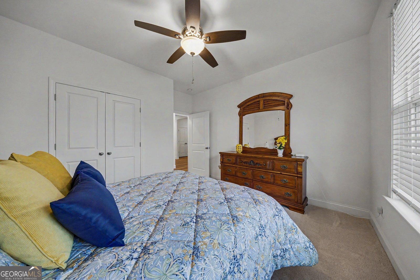
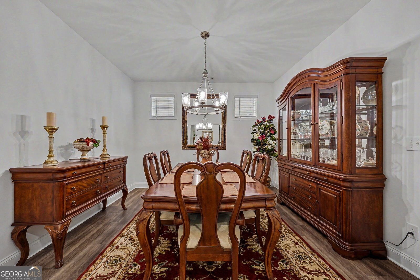
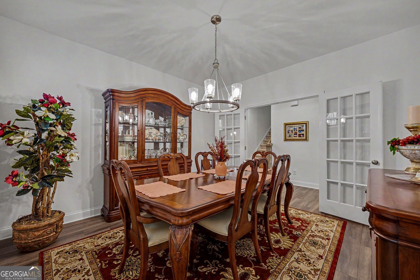
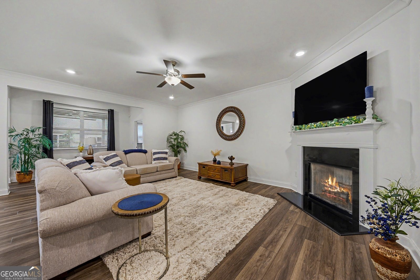
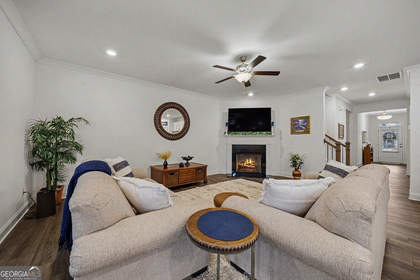
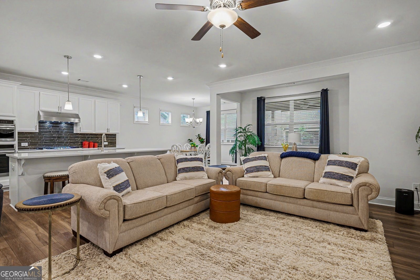
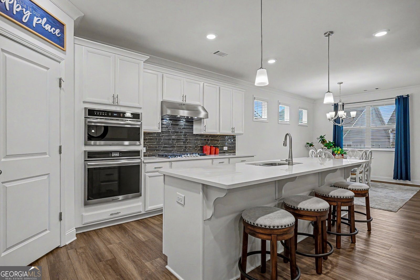
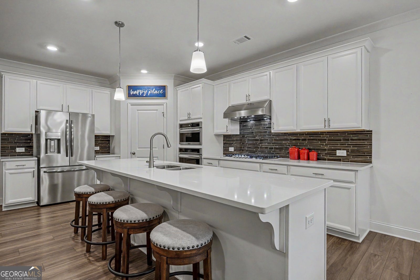
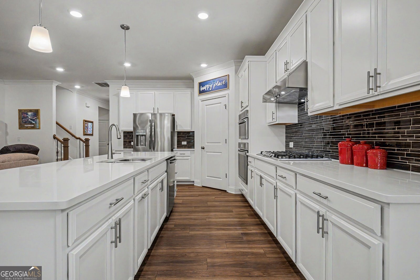
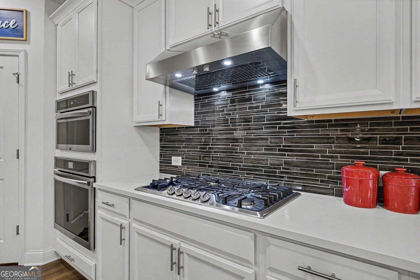
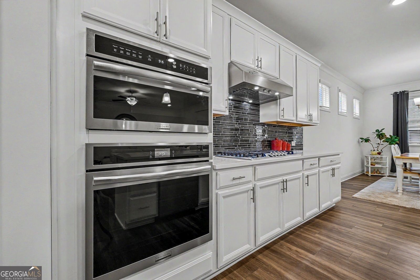
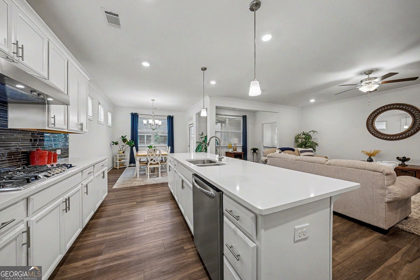
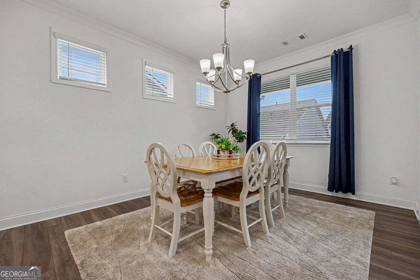
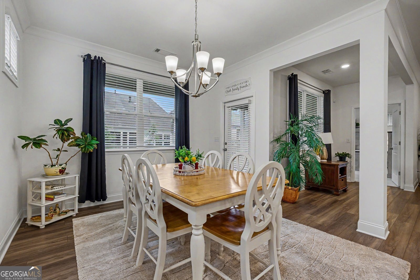
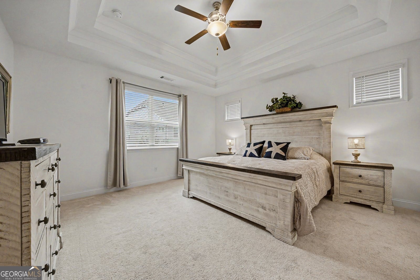
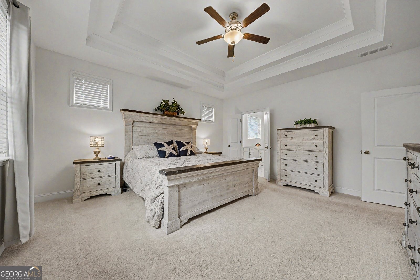
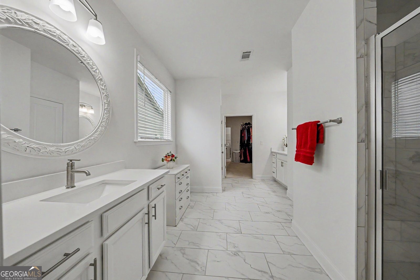
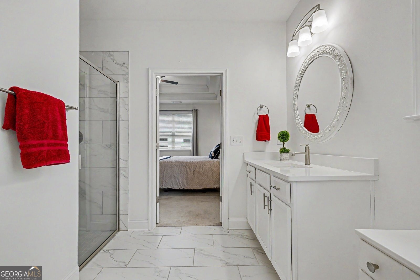
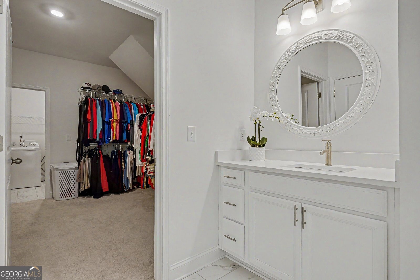
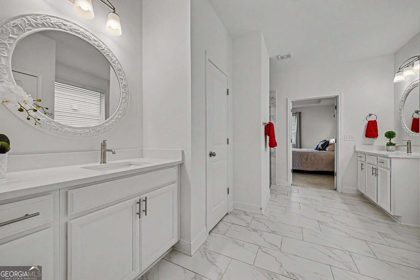
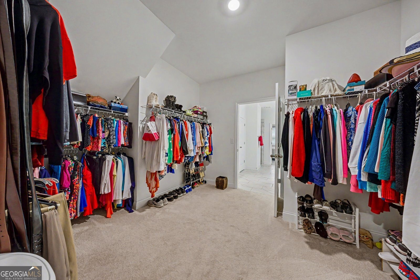
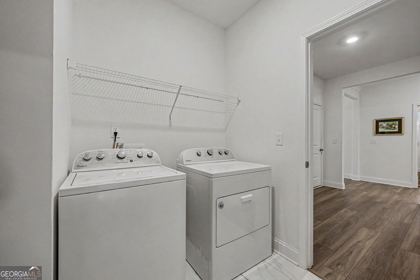
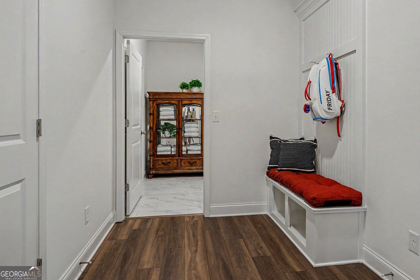
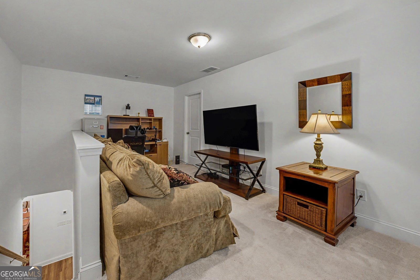
Resort-Style 55+ Living Awaits in the Sought-After Hickory Bluffs Community! Discover the pinnacle of active, low-maintenance living in the highly sought-after, gated community of Hickory Bluffs. This is more than a home; it's a lifestyle focused on freedom, wellness, and a built-in social life. Step inside the Stunning 'Fairfield' Floor Plan to find luxury vinyl plank (Lvp) flooring flowing through the main living areas. The family room is anchored by a cozy fireplace, creating an inviting atmosphere for relaxing evenings. The main level also offers a highly desired flexible space that you can tailor to your needs. Use it as a private office, study, or formal dining room. The Chefs Kitchen is an entertainers dream. The beautiful, eat-in kitchen is perfect for entertaining, featuring stunning white cabinets, stainless steel appliances, a spacious walk-in pantry, and a huge kitchen island that comfortably seats four. Outside, enjoy quiet mornings or lively evenings on the covered back porch. The main-level Primary Suite is a true retreat. Its spa-like private bathroom features a double vanity, a large zero entry tile shower, and an expansive walk-in closet. The home offers a total of 3 bedrooms and 3 full baths, including a private guest bedroom and full bath conveniently located upstairs, alongside a versatile loft space. Everyday convenience is enhanced by a dedicated laundry room and mudroom. The Fairfield floor plan has the largest square footage, main level footprint in c
Interior Details
2652
3
3
Has Heating:
Yes
Heating Type:
Forced Air With Air Conditioning
Has Cooling:
Yes
Cooling Type:
Central
Has Fuel:
Yes
Fuel Type:
Gas
Has Basement:
No
Basement Type:
N/A
Has Flooring:
No
Flooring Type:
Hardwood
Has Fireplace:
Yes
Fireplace Type:
N/A
Property Details
6098
No
No
Type:
N/A
Location:
N/A
Status:
N/A
Number of Spaces:
N/A
No
No
No
No
Yes
No
No
Construction Details
N/A
Concrete
N/A
Gable
Wood Shingle
Tax History
Year
Amount
Land
Improvement
Percent Change
Assessment

Average Home Price in 30114
Nearby Properties
Zip Code
Price
Bed
Bath
Sqft
Lot
Sold Date
$552,327
3 Beds
3 Baths
2,765 Sqft
6,098 Lot (sqft)
Sold 10/20/2026
$543,971
$543,971
3 Beds
3 Baths
2,726 Sqft
6,098 Lot (sqft)
Sold 10/12/2026
$574,741
$574,741
4 Beds
3 Baths
2,726 Sqft
6,098 Lot (sqft)
Sold 09/29/2026
$579,076
$579,076
3 Beds
3 Baths
2,643 Sqft
9,583 Lot (sqft)
Sold 09/14/2026
$590,796
3 Beds
3 Baths
2,899 Sqft
6,534 Lot (sqft)
Sold 09/09/2026
$541,584
$541,584
3 Beds
3 Baths
2,716 Sqft
6,098 Lot (sqft)
Sold 08/25/2026
$562,246
$562,246
3 Beds
3 Baths
2,674 Sqft
6,098 Lot (sqft)
Sold 08/25/2026
$585,079
3 Beds
3 Baths
2,657 Sqft
6,969 Lot (sqft)
Sold 07/28/2026
$599,000
$599,000
3 Beds
3 Baths
2,899 Sqft
6,098 Lot (sqft)
Sold 10/26/2026