Member Features
Find Real Estate Bargain!
Full foreclosure details
Home value, equity and ownership info
Find homes priced below market
Get full access with a FREE Account
Already a member?
$559,900
Listing Price3beds
3.5baths
1,953sqft
6,600sqft lot
10421 E Durant Dr, Mesa, AZ 85212
Member Features
Find Real Estate Bargain!
Full foreclosure details
Home value, equity and ownership info
Find homes priced below market
Get full access with a FREE Account
Already a member?
For Sale
Off Market
Home type
Price / sqft
Year built
Home Details
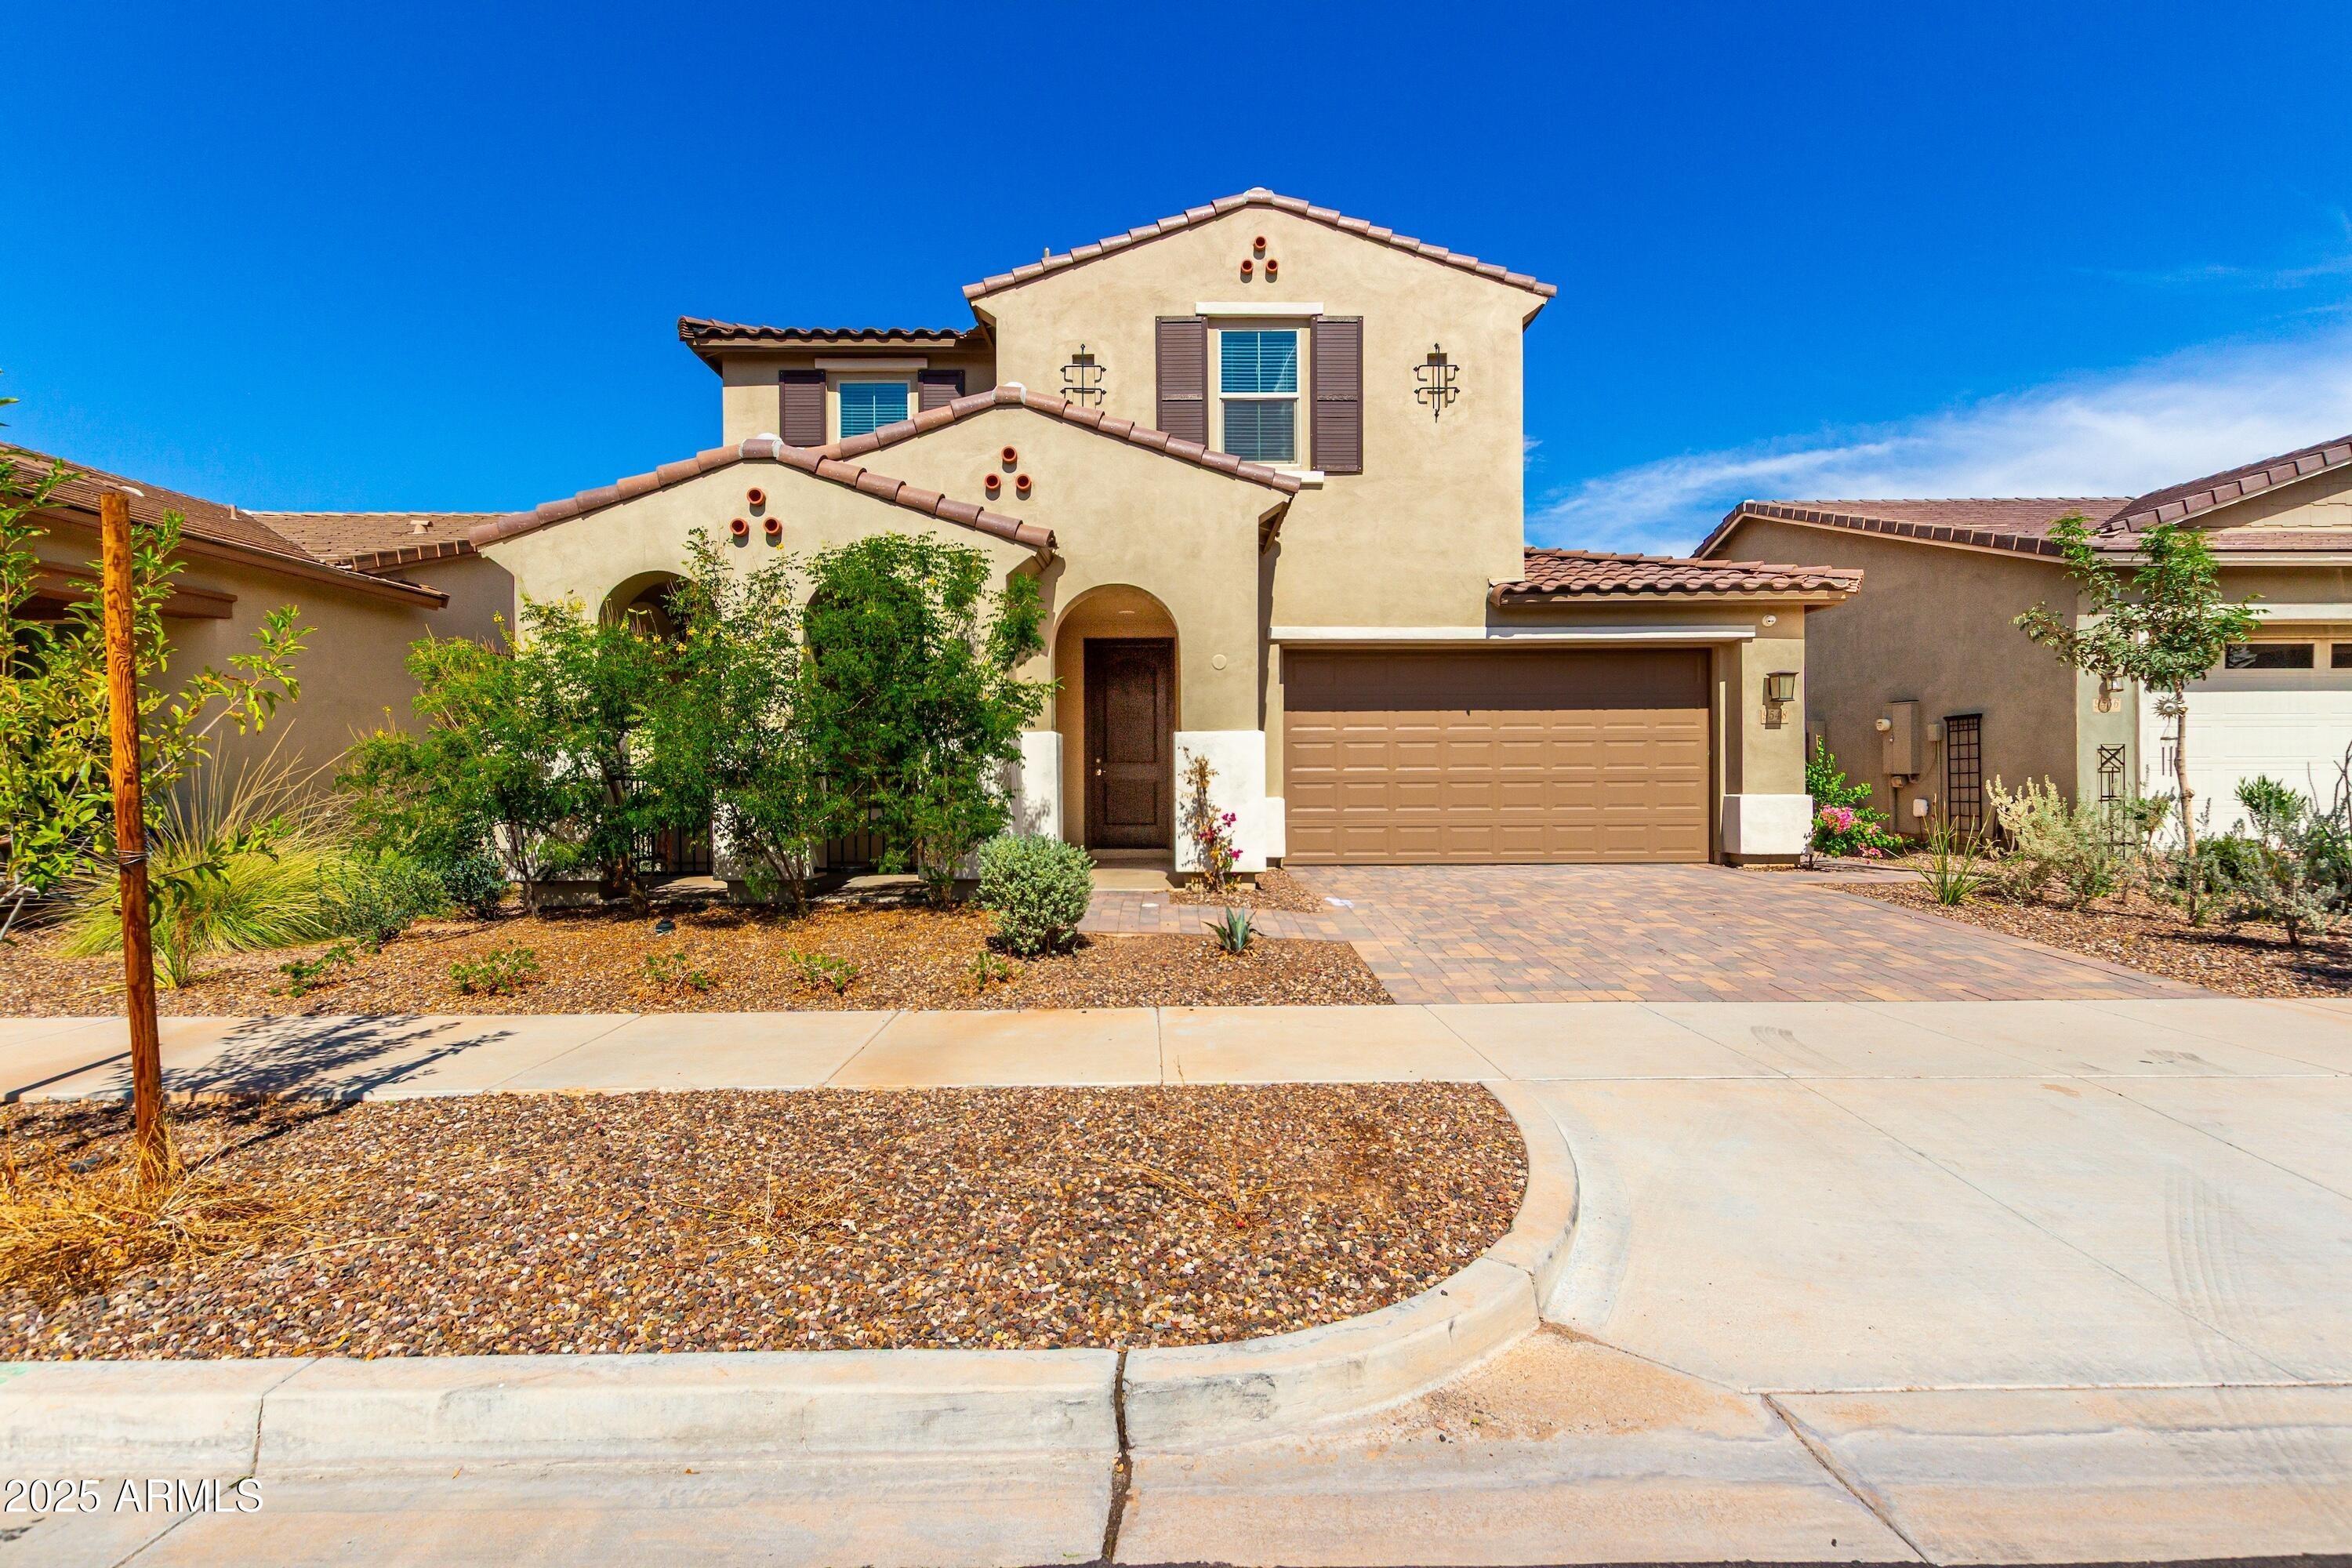
Welcome to Eastmark, one of East Mesa's most sought-after master-planned communities. This beautifully maintained 3-bedroom, 3-bathroom home features an inviting open-concept floor plan with tile flooring throughout the main living areas. The kitchen is designed for both everyday living and entertaining, offering a huge island, extended cabinetry with additional counter space, a stainless steel appliance package with a gas range, walk-in pantry, and breakfast bar, all overlooking the spacious living and dining areas. The split floor plan provides added privacy and the convenience of three full bathrooms. The spacious primary suite is filled with natural light and features a large walk-in closet, dual vanities, private toilet room, and a stunning tiled walk-in shower with glass... enclosure. Step outside to enjoy the covered patio and extended paver patio, complete with a custom shade structure and turf area perfect for kids and pets. Additional features include an inside laundry room, 3-car tandem garage, water softener, gutters, front paver patio, and much more. Enjoy all that Eastmark has to offer, including community pools, parks, playgrounds, walking paths, and year-round events. Get your private tour today and discover everything this exceptional Eastmark home has to offer!
Interior Details
1953
3
3.5
Has Heating:
Yes
Heating Type:
Forced Air With Air Conditioning
Has Cooling:
Yes
Cooling Type:
Refrigerator
Has Fuel:
No
Fuel Type:
N/A
Has Basement:
No
Basement Type:
N/A
Has Flooring:
No
Flooring Type:
N/A
Has Fireplace:
Yes
Fireplace Type:
N/A
Property Details
6600
No
No
Type:
N/A
Location:
N/A
Status:
N/A
Number of Spaces:
N/A
N/A
N/A
N/A
N/A
N/A
N/A
N/A
Construction Details
N/A
Frame/stucco
N/A
N/A
Concrete
Tax History
Year
Amount
Land
Improvement
Percent Change
Assessment
2020
$2,812
$5,540
$22,160
--%
$27,700
2019
$2,705
$5,080
$20,340
--%
$25,420
2018
$2,568
$4,710
$18,870
--%
$23,580
2017
$993
$9,420
$0
--%
$9,420
2016
$985
$6,600
$0
--%
$6,600

Average Home Price in 85212
Nearby Properties
Zip Code
Price
Bed
Bath
Sqft
Lot
Sold Date
$558,281
$558,281
-- Beds
3.5 Baths
1,953 Sqft
6,334 Lot (sqft)
Sold 10/24/2026
$529,802
$529,802
-- Beds
3 Baths
1,909 Sqft
6,000 Lot (sqft)
Sold 10/10/2026
$530,053
$530,053
-- Beds
3.5 Baths
2,213 Sqft
6,600 Lot (sqft)
Sold 10/08/2026
$546,710
$546,710
-- Beds
3 Baths
2,130 Sqft
6,000 Lot (sqft)
Sold 10/06/2026
$518,151
$518,151
3 Beds
3 Baths
1,935 Sqft
5,815 Lot (sqft)
Sold 09/26/2026
$509,019
$509,019
3 Beds
2.5 Baths
1,743 Sqft
6,000 Lot (sqft)
Sold 06/23/2026
$576,530
$576,530
-- Beds
3 Baths
2,142 Sqft
7,470 Lot (sqft)
Sold 06/18/2026
$572,073
$572,073
4 Beds
3.5 Baths
2,213 Sqft
9,528 Lot (sqft)
Sold 06/16/2026
$556,329
$556,329
-- Beds
3.5 Baths
1,953 Sqft
6,600 Lot (sqft)
Sold 06/11/2026