
Member Features
Find Real Estate Bargain!
Full foreclosure details
Home value, equity and ownership info
Find homes priced below market
Get full access with a FREE Account
Already a member?
$230,000
Listing Price2beds
2baths
929sqft
23,232sqft lot
7119 S Durango Dr, Las Vegas, NV 89113
Member Features
Find Real Estate Bargain!
Full foreclosure details
Home value, equity and ownership info
Find homes priced below market
Get full access with a FREE Account
Already a member?
For Sale
Pending
Off Market
Home type
Price / sqft
Year built
Home Details
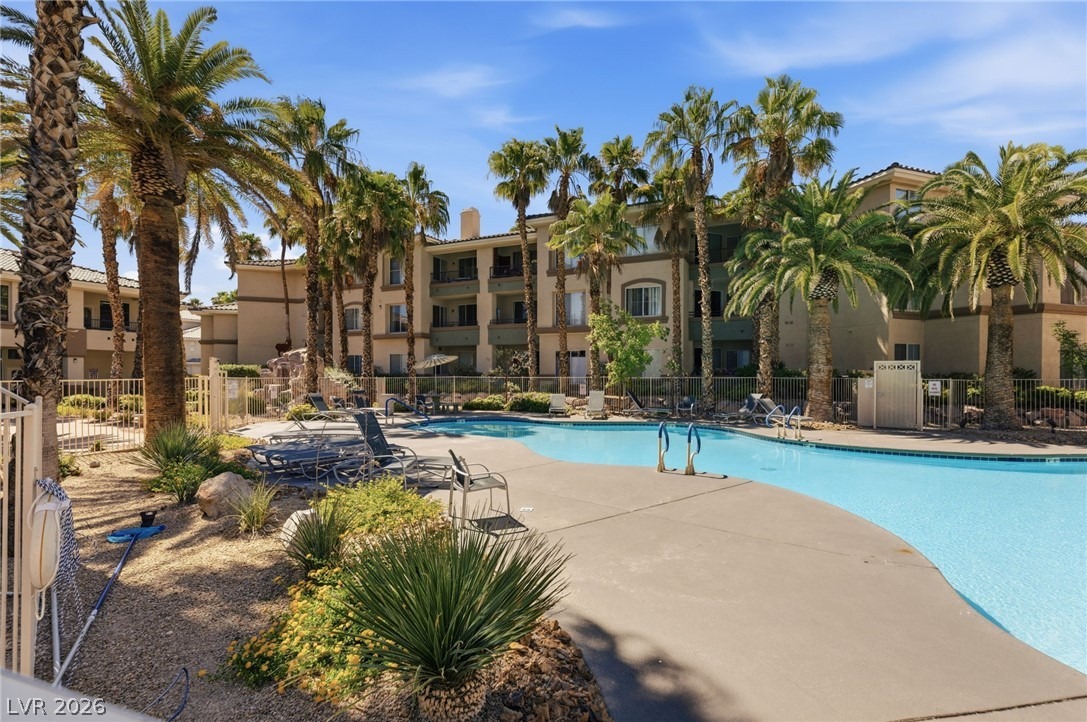
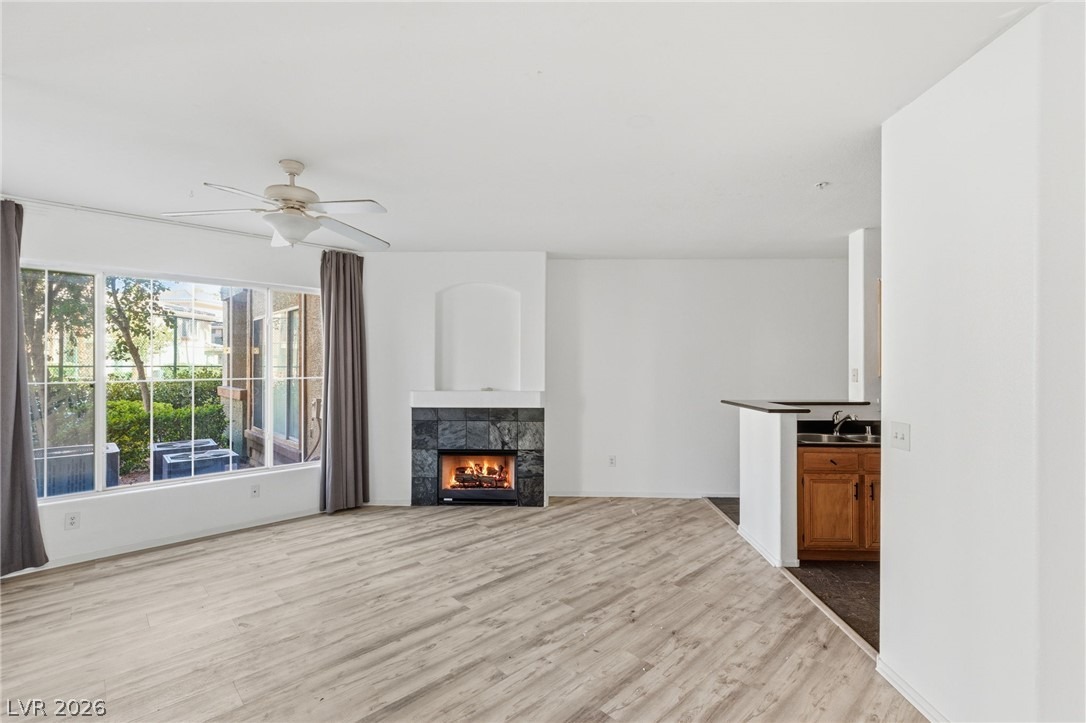
Well-maintained 2-bedroom, 2-bath, 1-car garage first-floor condo in the Vistana community, located in the heart of Southwest Las Vegas. Positioned in a central location within the community, this unit offers easy access to resort-style amenities including immaculately maintained pools, tennis courts, a fitness center, clubhouse, and gated security. Inside, you'll find LVP and slate flooring throughout with no carpet, gas fireplace in living room, a private covered patio with great privacy, all brand new stainless steel appliances, a full-size laundry room, ceiling fans throughout, and plenty of natural light. The primary suite features a large walk-in closet and a spa-inspired bathroom with a soaking tub. An extra-deep 1-car garage provides additional storage space. HOA fees include water and trash services. Conveniently located just minutes from Durango Casino & Resort, IKEA Las Vegas, The Bend, and UnCommons.
Interior Details
929
2
2
Has Heating:
Yes
Heating Type:
Forced Air With Air Conditioning
Has Cooling:
Yes
Cooling Type:
Central
Has Fuel:
No
Fuel Type:
N/A
Has Basement:
No
Basement Type:
N/A
Has Flooring:
No
Flooring Type:
Carpet
Has Fireplace:
Yes
Fireplace Type:
N/A
Property Details
23232
No
No
Type:
N/A
Location:
N/A
Status:
N/A
Number of Spaces:
N/A
No
Yes
No
No
No
No
No
Construction Details
Condo/apartment
Stucco
N/A
N/A
Concrete
Tax History
Year
Amount
Land
Improvement
Percent Change
Assessment
2021
$763
$17,150
$22,741
--%
$39,891
2020
$715
$15,050
$22,675
--%
$37,725
2019
$683
$14,000
$22,094
--%
$36,094
2018
$878
$7,350
$22,598
--%
$29,948
2017
$640
$6,300
$22,866
--%
$29,166
2014
$619
$4,900
$20,757
--%
$25,657
2013
$583
$4,900
$16,995
--%
$21,895

Average Home Price in 89113
Nearby Properties
Zip Code
Price
Bed
Bath
Sqft
Lot
Sold Date
$200,000
$200,000
2 Beds
2 Baths
962 Sqft
23,232 Lot (sqft)
Sold 10/14/2026
$220,979
$220,979
1 Beds
1 Baths
816 Sqft
23,232 Lot (sqft)
Sold 10/03/2026
$255,000
2 Beds
2 Baths
892 Sqft
4,717 Lot (sqft)
Sold 09/23/2026
$265,528
2 Beds
2 Baths
972 Sqft
5,256 Lot (sqft)
Sold 09/22/2026
$216,594
$216,594
1 Beds
1 Baths
841 Sqft
27,599 Lot (sqft)
Sold 09/10/2026
$204,407
$204,407
2 Beds
2 Baths
962 Sqft
7,786 Lot (sqft)
Sold 08/25/2026
$282,490
2 Beds
2 Baths
936 Sqft
5,254 Lot (sqft)
Sold 08/14/2026
$237,989
$237,989
2 Beds
2 Baths
943 Sqft
23,232 Lot (sqft)
Sold 08/07/2026
$236,311
$236,311
2 Beds
2 Baths
943 Sqft
23,232 Lot (sqft)
Sold 07/28/2026





