Member Features
Find Real Estate Bargain!
Full foreclosure details
Home value, equity and ownership info
Find homes priced below market
Get full access with a FREE Account
Already a member?
$770,000
Listing Price4beds
5.5baths
4,296sqft
7,275sqft lot
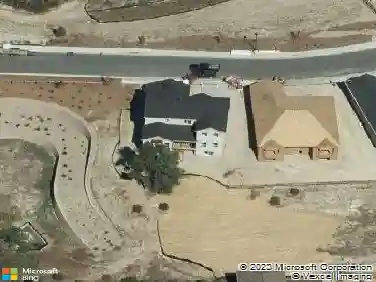
5748 S Duquesne Ct, Aurora, CO 80016
Member Features
Find Real Estate Bargain!
Full foreclosure details
Home value, equity and ownership info
Find homes priced below market
Get full access with a FREE Account
Already a member?
For Sale
Off Market
Home type
Price / sqft
Year built
Home Details
Welcome to this beautifully maintained home in Sorrel Ranch, located in the highly sought-after Cherry Creek School District. Just steps from the neighborhood pool and clubhouse, this home offers both convenience and an active community lifestyle. With over 4,600 finished square feet, there is ample space for comfortable living and entertaining. The main level features gleaming hardwood floors and a functional, open layout. The spacious kitchen includes a large island, granite countertops, stainless steel appliances, double ovens, a custom vent hood, and a gas range. A casual dining area sits just off the kitchen, with a formal dining room nearby for larger gatherings. The inviting family room with a cozy fireplace creates a warm atmosphere, while a formal living room, private office with built-ins, and a half bath complete the main floor. Upstairs, the primary suite with bamboo flooring offers a sitting area and a luxurious ensuite bath with a soaking tub, walk-in shower, dual vanities, and a large walk-in closet. Two bedrooms share a Jack-and-Jill bath, while a third bedroom, full hall bath, and laundry room with cabinetry and utility sink complete the upper level. The finished basement provides additional living space with a large media area, flexible bonus space, and a fifth bedroom with a private 3/4 bath, ideal for guests or multigenerational living. Enjoy the beautifully maintained backyard with a covered patio, perfect for relaxing or entertaining. An oversized three-
Interior Details
4296
4
5.5
Has Heating:
Yes
Heating Type:
Forced Air With Air Conditioning
Has Cooling:
Yes
Cooling Type:
Central
Has Fuel:
Yes
Fuel Type:
Gas
Has Basement:
No
Basement Type:
Partial
Has Flooring:
No
Flooring Type:
N/A
Has Fireplace:
Yes
Fireplace Type:
N/A
Property Details
7275
No
No
Type:
Driveway
Location:
N/A
Status:
N/A
Number of Spaces:
0
No
No
No
No
Yes
No
No
Construction Details
Bi-level
Wood Siding
N/A
Gable/hip
Concrete
Tax History
Year
Amount
Land
Improvement
Percent Change
Assessment
2019
$4,336
$9,144
$30,132
--%
$39,276
2019
$4,336
$9,081
$29,923
--%
$39,004
2017
$3,981
$5,760
$30,082
--%
$35,842
2017
$3,981
$5,760
$30,082
--%
$35,842
2016
$3,484
$3,980
$29,094
--%
$33,074
2014
$2,551
$3,980
$21,548
--%
$25,528
2013
$2,592
$3,980
$21,548
--%
$25,528
2011
$4,201
$0
$0
--%
$26,950

Average Home Price in 80016
Nearby Properties
Zip Code
Price
Bed
Bath
Sqft
Lot
Sold Date
$784,693
$784,693
5 Beds
4 Baths
4,082 Sqft
9,148 Lot (sqft)
Sold 09/26/2026
$682,592
$682,592
4 Beds
4 Baths
3,706 Sqft
0 Lot (sqft)
Sold 06/08/2026
$737,486
$737,486
4 Beds
5.5 Baths
4,302 Sqft
9,583 Lot (sqft)
Sold 05/26/2026
$781,617
$781,617
5 Beds
3.5 Baths
3,864 Sqft
0 Lot (sqft)
Sold 10/26/2026
$801,530
$801,530
3 Beds
4 Baths
4,131 Sqft
0 Lot (sqft)
Sold 10/26/2026
$708,466
$708,466
5 Beds
5 Baths
4,396 Sqft
0 Lot (sqft)
Sold 10/27/2026
$835,000
$835,000
4 Beds
4 Baths
3,783 Sqft
0 Lot (sqft)
Sold 08/21/2026
$785,000
$785,000
3 Beds
4 Baths
4,099 Sqft
0 Lot (sqft)
Sold 10/26/2026
$850,000
$850,000
5 Beds
4 Baths
4,087 Sqft
8,712 Lot (sqft)
Sold 10/27/2026