Member Features
Find Real Estate Bargain!
Full foreclosure details
Home value, equity and ownership info
Find homes priced below market
Get full access with a FREE Account
Already a member?
$274,900
Listing Price3beds
2baths
1,628sqft
2,178sqft lot
229 Dupont Dr, Cartersville, GA 30121
Member Features
Find Real Estate Bargain!
Full foreclosure details
Home value, equity and ownership info
Find homes priced below market
Get full access with a FREE Account
Already a member?
For Sale
Off Market
Home type
Price / sqft
Year built
Home Details
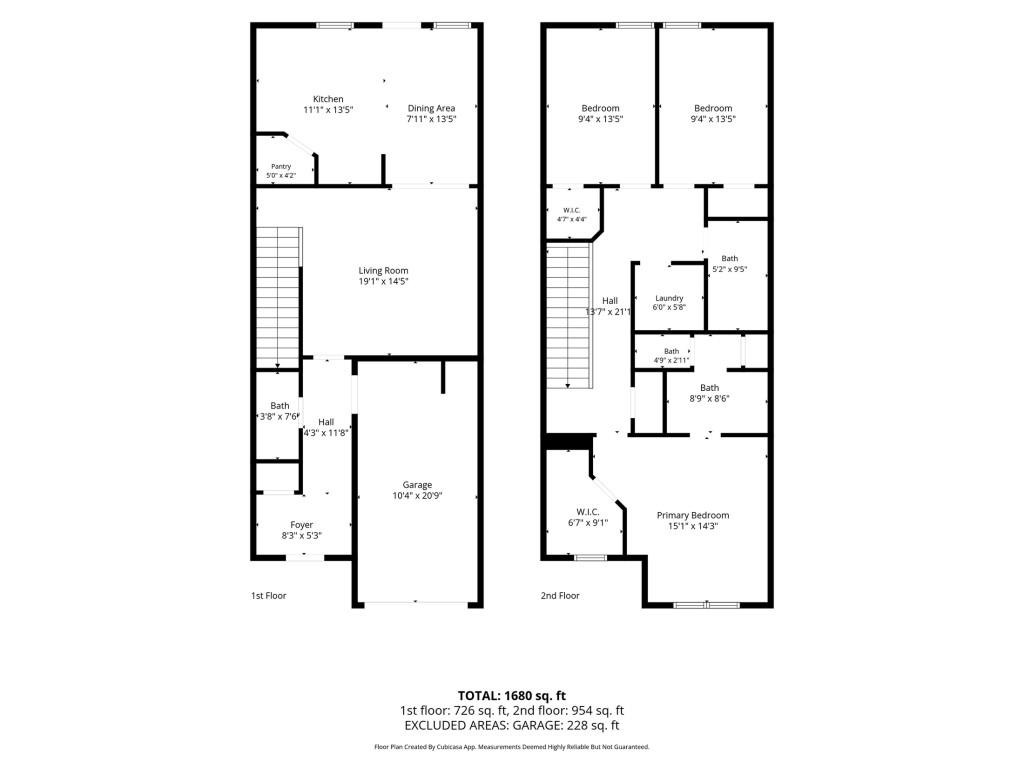
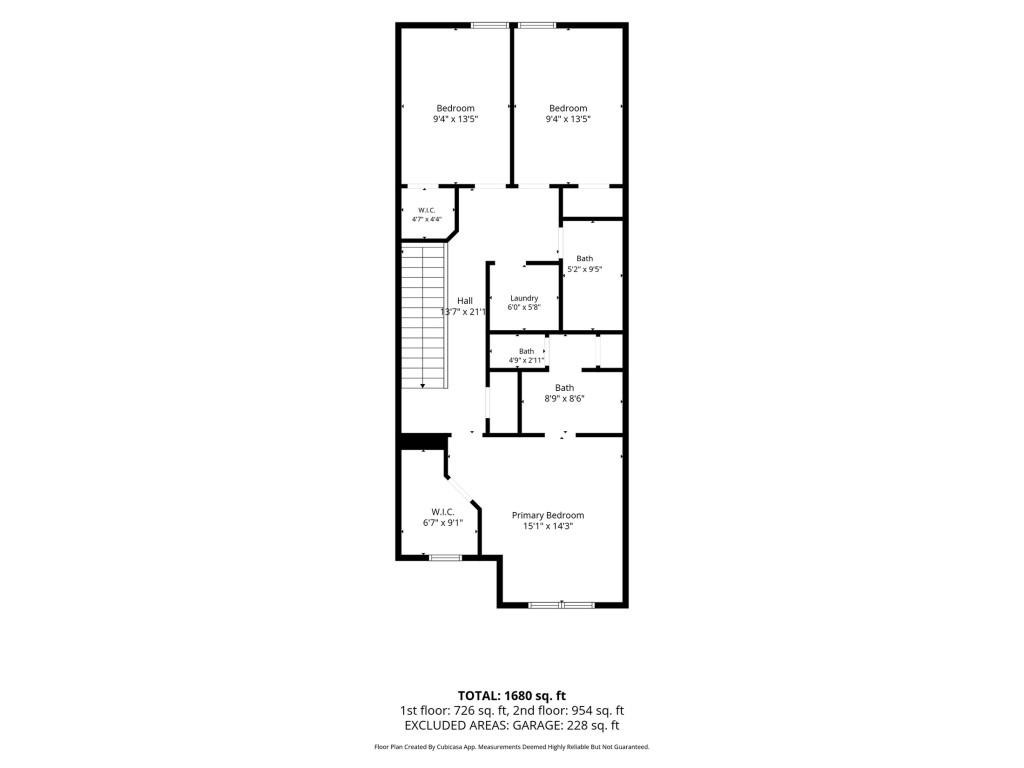
Better than new townhouse built in 2024 and finished with care, this three-bedroom, two-and-a-half-bath townhome in Cartersville's Highland Crossing community delivers the ease of nearly new construction alongside upgrades that make it feel immediately like home. The layout is thoughtfully proportioned, making the home feel larger. It's open where it counts and private where it matters. The main level flows from a welcoming family room with plenty of space into an open-concept kitchen designed for real life: gorgeous white quartz countertops, soft-close stained cabinetry, a large farmhouse sink, stainless steel appliances, and a walk-in pantry that keeps the space as organized as it is attractive. Luxury vinyl plank flooring runs throughout the common areas, durable and polished in equal measure. The kitchen area connects directly to an oversized covered back patio perfect for outdoor grilling. This upgraded addition is a bonus feature that allows for an effortless transition from inside to outside, and provides an extended entertainment space for hosting or simply unwinding. Upstairs, the primary suite is a comfortable retreat with a large walk-in closet and a private bath finished with quartz countertops and a sit-down vanity to start your day. Two additional bedrooms, a second full bath, and a conveniently placed laundry area complete the upper level. Carpet-free stairs and LVP flooring through the upper hallway give the entire home a clean, cohesive feel. The attached gar
Interior Details
1628
3
2
Has Heating:
Yes
Heating Type:
Central
Has Cooling:
Yes
Cooling Type:
Central
Has Fuel:
No
Fuel Type:
N/A
Has Basement:
No
Basement Type:
N/A
Has Flooring:
No
Flooring Type:
Laminate Plank
Has Fireplace:
Yes
Fireplace Type:
N/A
Property Details
2178
Yes
Yes
Type:
N/A
Location:
N/A
Status:
N/A
Number of Spaces:
N/A
No
No
No
No
No
No
No
Construction Details
Townhouse
Fiber Cement Siding (hardi-board/hardi-plank)
N/A
Gable
Composition Shingle
Tax History
Year
Amount
Land
Improvement
Percent Change
Assessment

Average Home Price in 30121
Nearby Properties
Zip Code
Price
Bed
Bath
Sqft
Lot
Sold Date
$274,566
3 Beds
2.5 Baths
1,628 Sqft
2,614 Lot (sqft)
Sold 10/06/2026
$265,000
3 Beds
3 Baths
1,628 Sqft
2,614 Lot (sqft)
Sold 10/27/2026
$284,285
3 Beds
3 Baths
1,629 Sqft
3,485 Lot (sqft)
Sold 10/27/2026
$273,785
3 Beds
3 Baths
1,629 Sqft
2,178 Lot (sqft)
Sold 10/27/2026
$279,900
3 Beds
3 Baths
1,628 Sqft
4,792 Lot (sqft)
Sold 10/27/2026
$274,900
3 Beds
2 Baths
1,628 Sqft
2,178 Lot (sqft)
Sold 10/27/2026
$277,000
3 Beds
3 Baths
1,628 Sqft
2,178 Lot (sqft)
Sold 10/26/2026