


Member Features
Find Real Estate Bargain!
Full foreclosure details
Home value, equity and ownership info
Find homes priced below market
Get full access with a FREE Account
Already a member?
$399,000
Listing Price3beds
2baths
1,552sqft
7,613sqft lot
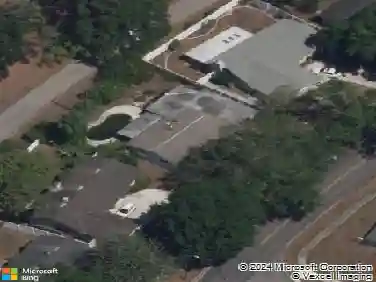
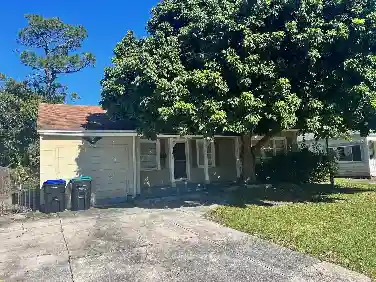
917 Dupont Ave, Winter Park, FL 32789
Member Features
Find Real Estate Bargain!
Full foreclosure details
Home value, equity and ownership info
Find homes priced below market
Get full access with a FREE Account
Already a member?
For Sale
Off Market
Home type
Price / sqft
Year built
Home Details
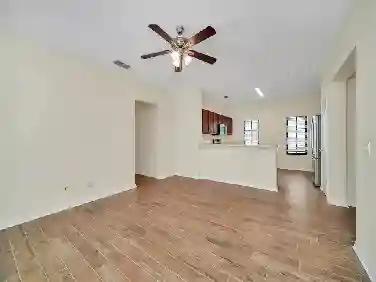
Welcome to this charming mid-century 3-bedroom, 2-bathroom ranch-style home located in the heart of Winter Park, Florida. This property offers timeless appeal blended with modern convenience. The single-level layout is both practical and inviting, with an open floor plan that seamlessly connects the living, dining and kitchen areas. nnOutdoors, the fully fenced yard creates a private retreat, perfect for pets, play, or simply relaxing under the Florida sun. With mature landscaping and plenty of room for gardening or gatherings, the yard adds to the homes livability.nnIdeally situated, this Winter Park residence provides quick access to major highways, making commutes to downtown Orlando, local shops, restaurants, and renowned schools incredibly convenient. Combining classic style, a central location, and everyday comfort, this mid-century ranch is an excellent choice for those seeking a true Winter Park lifestyle.
Interior Details
1552
3
2
Has Heating:
Yes
Heating Type:
Forced Air With Air Conditioning
Has Cooling:
Yes
Cooling Type:
Central
Has Fuel:
Yes
Fuel Type:
Electric
Has Basement:
No
Basement Type:
N/A
Has Flooring:
No
Flooring Type:
Carpet
Has Fireplace:
Yes
Fireplace Type:
N/A
Property Details
7613
No
No
Type:
Garage, Attached
Location:
N/A
Status:
N/A
Number of Spaces:
1
No
No
No
No
Yes
No
No
Construction Details
N/A
Concrete
N/A
Gable/hip
Composition Shingle
Tax History
Year
Amount
Land
Improvement
Percent Change
Assessment
2020
$1,727
$0
$0
--%
$151,520
2019
$1,778
$0
$0
--%
$148,113
2018
$1,761
$0
$0
--%
$145,351
2017
$1,736
$0
$0
--%
$142,361
2016
$1,697
$55,000
$84,433
--%
$139,433
2014
$2,166
$0
$0
--%
$122,980
2013
$974
$0
$0
--%
$93,692
2012
$956
$0
$0
--%
$92,126

Average Home Price in 32789
Nearby Properties
Zip Code
Price
Bed
Bath
Sqft
Lot
Sold Date
$580,000
3 Beds
2 Baths
1,618 Sqft
15,261 Lot (sqft)
Sold 09/29/2026
$350,000
3 Beds
2 Baths
1,586 Sqft
8,464 Lot (sqft)
Sold 09/12/2026
$437,773
2 Beds
2 Baths
1,584 Sqft
8,800 Lot (sqft)
Sold 06/11/2026
$650,000
3 Beds
2 Baths
1,467 Sqft
20,684 Lot (sqft)
Sold 10/13/2026
$570,000
4 Beds
3 Baths
1,778 Sqft
7,351 Lot (sqft)
Sold 10/13/2026
$499,000
3 Beds
2 Baths
1,659 Sqft
11,218 Lot (sqft)
Sold 10/05/2026
$426,037
3 Beds
2 Baths
1,363 Sqft
15,000 Lot (sqft)
Sold 10/18/2026
$416,391
$416,391
4 Beds
1.5 Baths
1,518 Sqft
7,440 Lot (sqft)
Sold 10/13/2026
$399,000
3 Beds
2 Baths
1,552 Sqft
7,613 Lot (sqft)
Sold 10/13/2026
Calculators
Mortgage
Mortgage Calculator
Details for 917 DUPONT AVE
Property Debt
Foreclosure Contact Details
Similar Homes Nearby
Guides for Dupont Ave

Santa Ana’s real estate market shows substantial growth, with home values reaching $970K in June 2024, up from $799.5K in July 2023. Neighboring cities also display varied market trends. The data indicates a promising market for potential buyers and investors.



