
Member Features
Find Real Estate Bargain!
Full foreclosure details
Home value, equity and ownership info
Find homes priced below market
Get full access with a FREE Account
Already a member?
$499,999
Listing Price$313,500Est. Opening Bid3beds
2baths
1,240sqft
10,001sqft lot
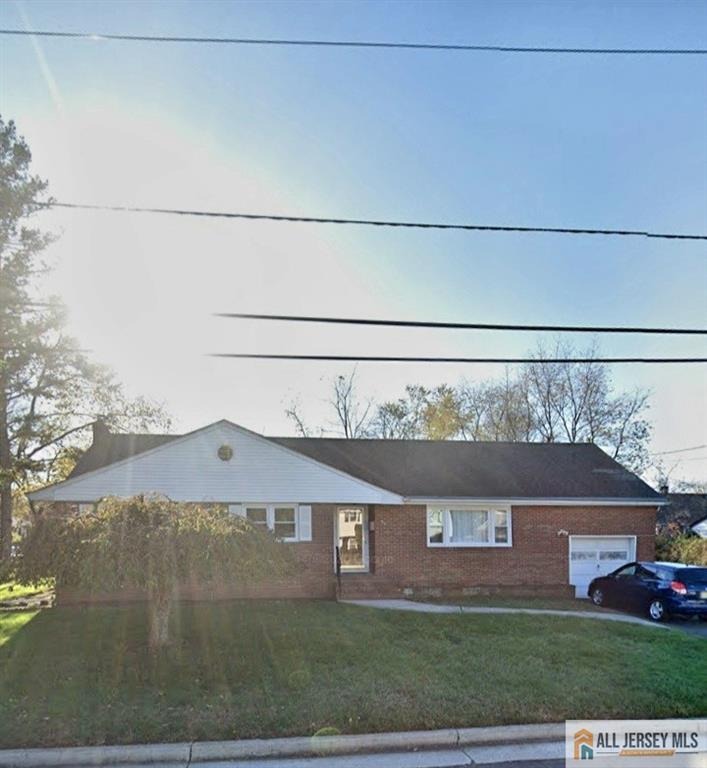
96 Dupont Ave, Piscataway, NJ 08854
Member Features
Find Real Estate Bargain!
Full foreclosure details
Home value, equity and ownership info
Find homes priced below market
Get full access with a FREE Account
Already a member?
Pre-Foreclosure
For Sale
Off Market
Home type
Price / sqft
Year built
Home Details
Welcome to 96 Dupont Avenue, Piscataway, NJ - a 3-bedroom, 2-bathroom home with great potential, awaiting your personal touch to make it shine. This property features a spacious layout with a cozy den that can double as a home office or extra living area. The inviting outdoor space includes a brick shed for storage, a peaceful patio for outdoor gatherings, and a yard with endless possibilities for customization. While this home offers plenty of charm and space, it does need some updates, including a new furnace and possible attention to the basement, where mold may be present. Located in a convenient area of Piscataway, this property offers easy access to local shopping, dining, schools, and major transportation routes. With a bit of work, 96 Dupont Avenue has the potential to become a truly wonderful home. Schedule your showing today to explore the possibilities!
Interior Details
1240
3
2
Has Heating:
No
Heating Type:
N/A
Has Cooling:
No
Cooling Type:
N/A
Has Fuel:
No
Fuel Type:
N/A
Has Basement:
No
Basement Type:
N/A
Has Flooring:
No
Flooring Type:
N/A
Has Fireplace:
Yes
Fireplace Type:
N/A
Property Details
10001
No
No
Type:
N/A
Location:
N/A
Status:
N/A
Number of Spaces:
N/A
N/A
N/A
N/A
N/A
N/A
N/A
N/A
Construction Details
N/A
Brick
N/A
N/A
N/A
Tax History
Year
Amount
Land
Improvement
Percent Change
Assessment
2020
$8,711
$158,000
$218,800
--%
$376,800
2019
$8,807
$158,000
$216,300
--%
$374,300
2018
$8,407
$158,000
$201,000
--%
$359,000
2017
$7,815
$108,000
$180,300
--%
$288,300
2016
$7,674
$108,000
$180,300
--%
$288,300
2013
$8,371
$108,000
$180,300
--%
$288,300
2012
$7,981
$25,400
$98,400
--%
$123,800

Average Home Price in 08854
Nearby Properties
Zip Code
Price
Bed
Bath
Sqft
Lot
Sold Date
$565,497
$565,497
-- Beds
-- Baths
1,292 Sqft
8,699 Lot (sqft)
Sold 07/16/2026
$579,900
$579,900
-- Beds
-- Baths
1,144 Sqft
7,501 Lot (sqft)
Sold 06/17/2026
$605,889
$605,889
-- Beds
-- Baths
1,075 Sqft
6,499 Lot (sqft)
Sold 10/06/2026
$526,910
$526,910
-- Beds
-- Baths
1,092 Sqft
7,501 Lot (sqft)
Sold 10/06/2026
$622,002
$622,002
-- Beds
-- Baths
1,152 Sqft
17,498 Lot (sqft)
Sold 10/05/2026
$704,192
$704,192
3 Beds
3 Baths
1,324 Sqft
12,349 Lot (sqft)
Sold 10/06/2026
$567,442
$567,442
-- Beds
-- Baths
1,308 Sqft
7,200 Lot (sqft)
Sold 10/06/2026
$559,206
$559,206
3 Beds
1 Baths
1,075 Sqft
7,501 Lot (sqft)
Sold 10/06/2026
$535,000
$535,000
-- Beds
-- Baths
1,228 Sqft
5,001 Lot (sqft)
Sold 10/05/2026





