

Member Features
Find Real Estate Bargain!
Full foreclosure details
Home value, equity and ownership info
Find homes priced below market
Get full access with a FREE Account
Already a member?
$699,000
Listing Price4beds
3.5baths
3,937sqft
9,148sqft lot
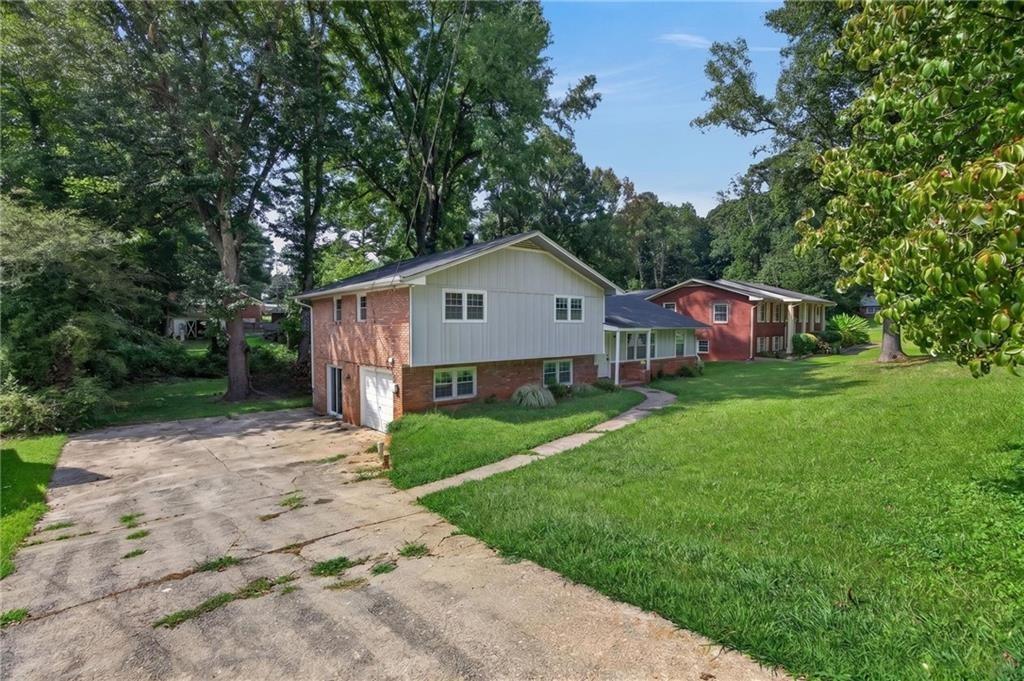
1231 Dunwoody Village Dr, Atlanta, GA 30338
Member Features
Find Real Estate Bargain!
Full foreclosure details
Home value, equity and ownership info
Find homes priced below market
Get full access with a FREE Account
Already a member?
For Sale
Pending
Off Market
Home type
Price / sqft
Year built
Home Details
INCREDIBLE BUYER INCENTIVES: $12,000 MORTGAGE CONCESSION. Opendoor Home Loans will contribute up to $12,000 towards a permanent interest rate buy-down if you finance with Opendoor Home Loans LLC.nnImagine everyday comfort at 1231 Dunwoody Village Dr, a residence where practicality meets updated features. The kitchen contains an accent backsplash and all stainless steel appliances. A fireplace provides a focal point, complemented by partial flooring replacement. The primary bathroom features double sinks and a separate tub and shower, alongside a walk in closet in the primary bedroom. An exterior deck overlooks a fenced in backyard. This home presents comfort and thoughtful updates for seamless living.. Included 100-Day Home Warranty with buyer activation
Interior Details
3937
4
3.5
Has Heating:
Yes
Heating Type:
Central
Has Cooling:
Yes
Cooling Type:
Central
Has Fuel:
No
Fuel Type:
N/A
Has Basement:
No
Basement Type:
Basement (unspecified)
Has Flooring:
No
Flooring Type:
N/A
Has Fireplace:
Yes
Fireplace Type:
N/A
Property Details
9148
No
No
Type:
Garage, Attached
Location:
N/A
Status:
N/A
Number of Spaces:
1
N/A
N/A
N/A
N/A
N/A
N/A
N/A
Construction Details
Traditional/old
Brick
N/A
Gable/hip
N/A
Tax History
Year
Amount
Land
Improvement
Percent Change
Assessment
2020
$5,908
$80,000
$133,080
--%
$213,080
2019
$5,444
$80,000
$116,480
--%
$196,480
2017
$5,875
$34,520
$158,160
--%
$192,680
2017
$5,875
$34,520
$151,880
--%
$186,400
2016
$5,405
$34,520
$138,640
--%
$173,160
2014
$4,750
$34,640
$112,720
--%
$147,360
2013
$4,770
$34,640
$112,720
--%
$147,360
2012
$5,008
$34,640
$112,720
--%
$147,360

Average Home Price in 30338
Nearby Properties
Zip Code
Price
Bed
Bath
Sqft
Lot
Sold Date
$1,647,518
$1,647,518
5 Beds
4.5 Baths
4,332 Sqft
9,148 Lot (sqft)
Sold 10/06/2026
$909,820
4 Beds
3.5 Baths
3,557 Sqft
25,700 Lot (sqft)
Sold 09/22/2026
$890,664
$890,664
4 Beds
2.5 Baths
4,519 Sqft
16,553 Lot (sqft)
Sold 09/14/2026
$1,350,000
$1,350,000
4 Beds
3.5 Baths
4,102 Sqft
18,295 Lot (sqft)
Sold 10/26/2026
$875,000
$875,000
5 Beds
4 Baths
4,348 Sqft
18,731 Lot (sqft)
Sold 10/13/2026
$1,375,000
$1,375,000
4 Beds
5 Baths
4,373 Sqft
14,810 Lot (sqft)
Sold 09/29/2026
$1,372,900
$1,372,900
5 Beds
3 Baths
3,435 Sqft
16,988 Lot (sqft)
Sold 10/26/2026
$1,544,464
$1,544,464
5 Beds
3.5 Baths
4,066 Sqft
10,454 Lot (sqft)
Sold 10/26/2026
$1,354,827
$1,354,827
5 Beds
4.5 Baths
3,623 Sqft
16,988 Lot (sqft)
Sold 10/27/2026
Calculators
Mortgage
Mortgage Calculator
Details for 1231 DUNWOODY VILLAGE DR
Property Debt
Foreclosure Contact Details
Similar Homes Nearby


Guides for Dunwoody Village Dr

The Atlanta real estate market, with values and inventory levels fluctuating, continues to evolve based on numerous factors. Detailed data, including average property value, per square foot value, and property counts, outlines these trends, enabling buyers, sellers, and investors to understand and navigate the market effectively.



