Member Features
Find Real Estate Bargain!
Full foreclosure details
Home value, equity and ownership info
Find homes priced below market
Get full access with a FREE Account
Already a member?
$679,000
Listing Price3beds
2baths
2,146sqft
11,761sqft lot
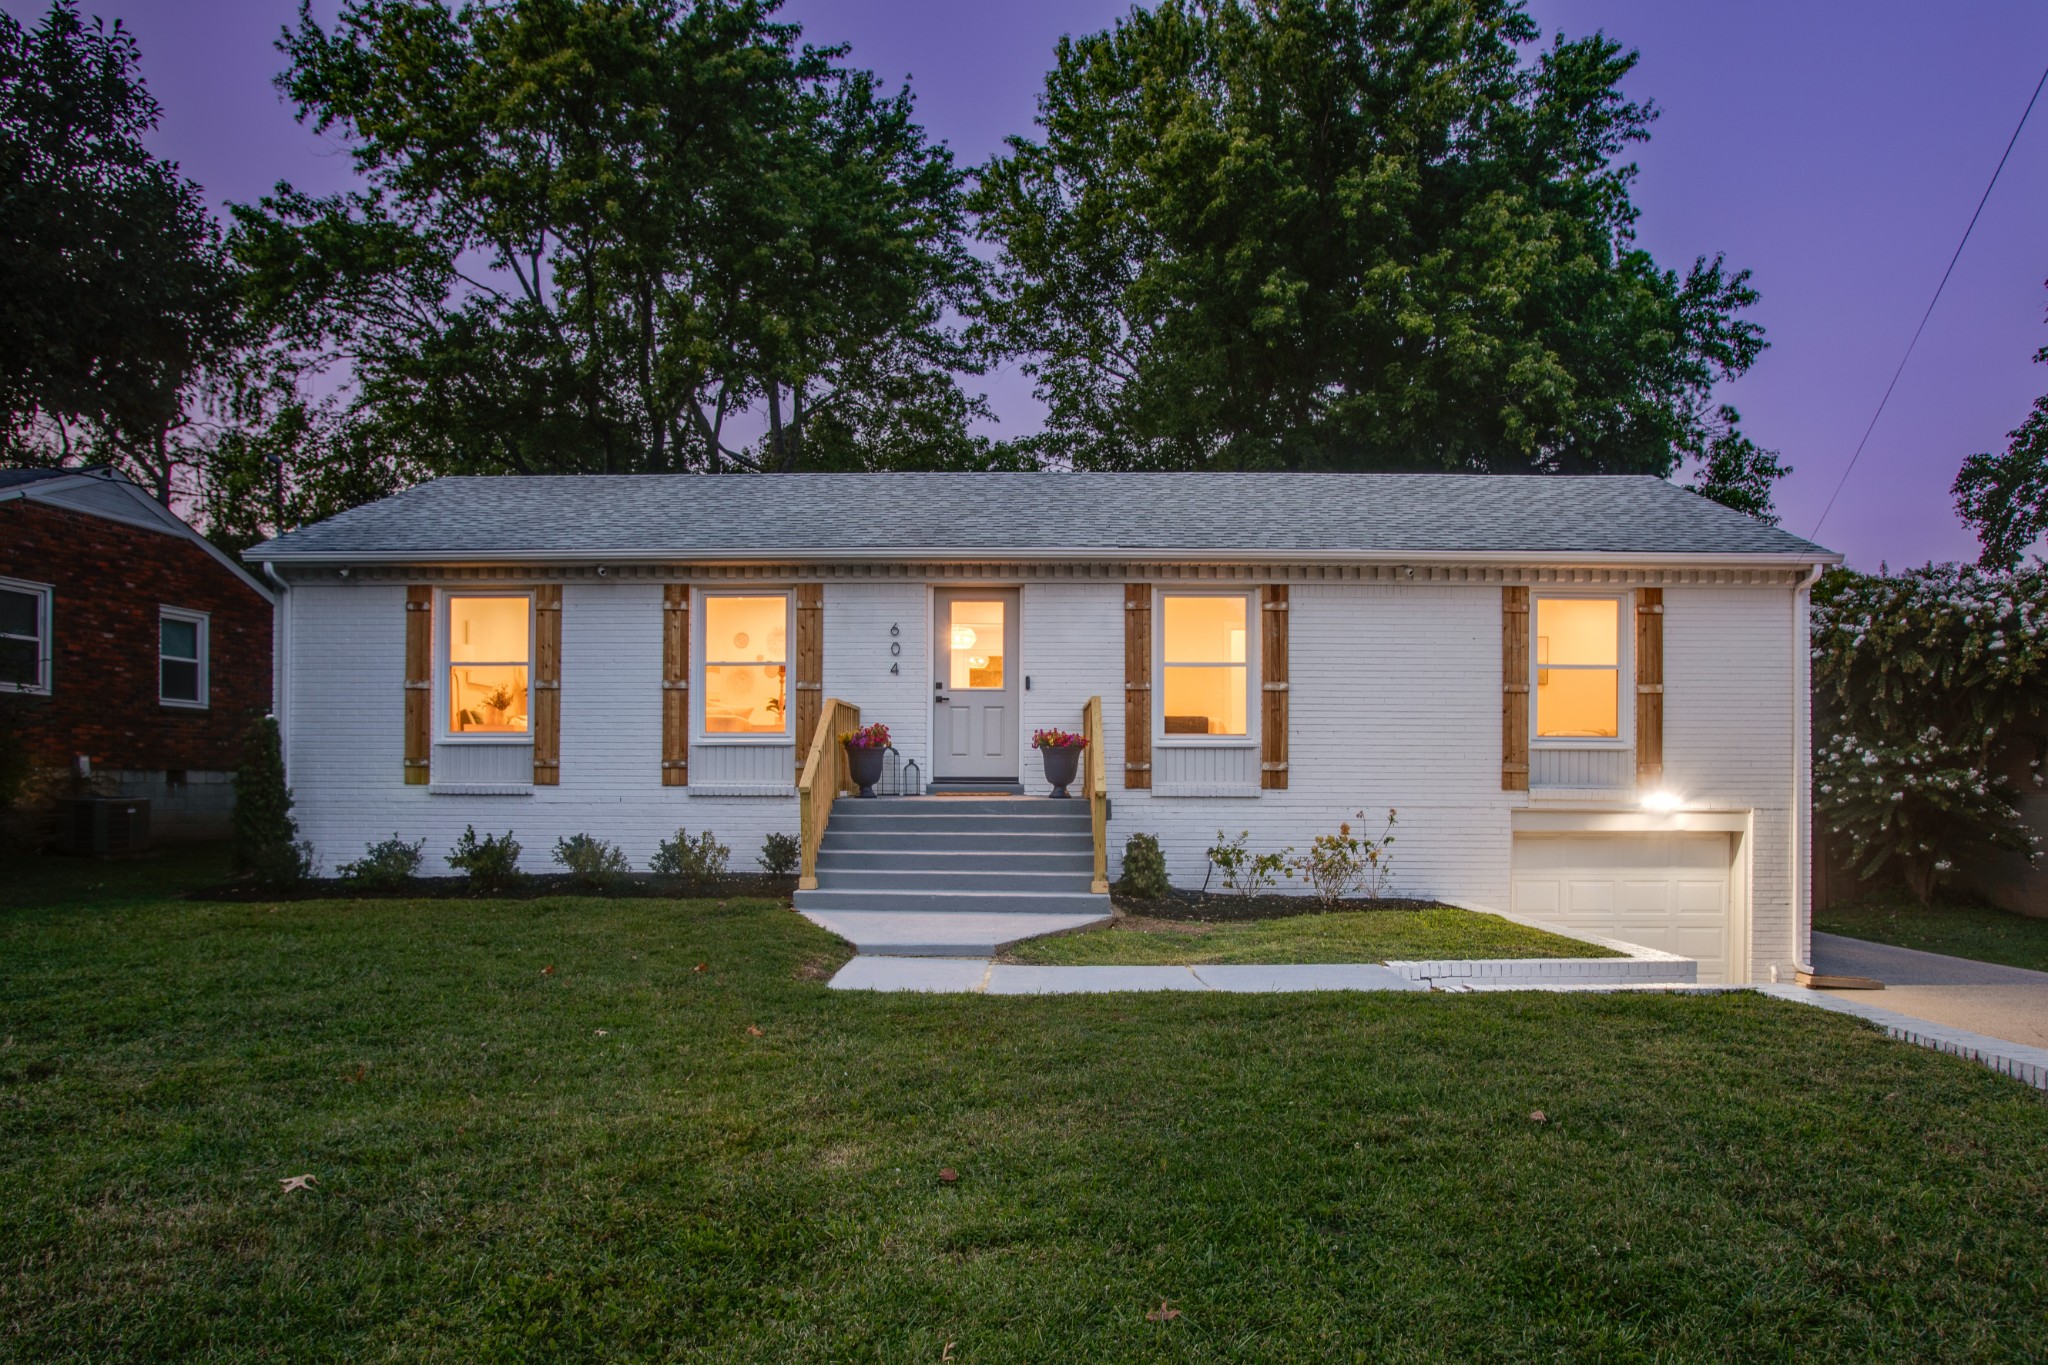
604 Dunston Dr, Nashville, TN 37211
Member Features
Find Real Estate Bargain!
Full foreclosure details
Home value, equity and ownership info
Find homes priced below market
Get full access with a FREE Account
Already a member?
For Sale
Off Market
Home type
Price / sqft
Year built
Home Details
High end renovated GEM -like new! Charming white brick ext. w/custom shutters welcomes you into this open airy space. Lg living room & foyer open to eat in dining space. Light wood LVP throughout entire home. Warm gray open custom kitchen offers all new stainless steel appliance package, gorgeous white and gray veined quartz countertops, stainless steel undermount sink, custom vent hood & lg side pantry & Beautiful variegated luxury tile backsplash. Primary suite boasts large closet w/sliding custom barn door, en suite bath with white oak/marble top vanity, modern lighting, custom glass door and stunning white shower tile and flooring. 2 additional bedrooms with shared bath. Bath boasts white oak double vanities w/marble tops, sleek modern black mirror & fixtures, gorgeous luxe penny tile flooring and modern white shower tile w/enamel tub.HUGE masterfully finished basement perfect for studio, playroom, or media room. Dont miss this high end reno minutes to I 65!
Interior Details
2146
3
2
Has Heating:
Yes
Heating Type:
Central
Has Cooling:
Yes
Cooling Type:
Central
Has Fuel:
No
Fuel Type:
N/A
Has Basement:
No
Basement Type:
Basement (unspecified)
Has Flooring:
No
Flooring Type:
N/A
Has Fireplace:
Yes
Fireplace Type:
N/A
Property Details
11761
No
No
Type:
N/A
Location:
N/A
Status:
N/A
Number of Spaces:
N/A
No
No
No
No
No
No
No
Construction Details
N/A
Brick
N/A
N/A
Other (not Classified)
Tax History
Year
Amount
Land
Improvement
Percent Change
Assessment
2019
$1,944
$13,500
$58,350
--%
$71,850
2017
$2,266
$13,500
$58,350
--%
$71,850
2017
$2,266
$13,500
$58,350
--%
$71,850
2015
$2,366
$8,875
$43,525
--%
$52,400
2015
$2,366
$8,875
$43,525
--%
$52,400
2013
$1,944
$8,875
$43,525
--%
$52,400
2012
$1,944
$9,625
$37,450
--%
$47,075

Average Home Price in 37211
Nearby Properties
Zip Code
Price
Bed
Bath
Sqft
Lot
Sold Date
$580,461
$580,461
5 Beds
2.5 Baths
2,250 Sqft
15,246 Lot (sqft)
Sold 06/30/2026
$475,974
3 Beds
1.5 Baths
2,350 Sqft
12,632 Lot (sqft)
Sold 05/07/2026
$625,000
4 Beds
4 Baths
2,250 Sqft
10,454 Lot (sqft)
Sold 09/29/2026
$655,000
$655,000
4 Beds
3 Baths
2,265 Sqft
13,939 Lot (sqft)
Sold 09/29/2026
$702,319
$702,319
4 Beds
2.5 Baths
1,934 Sqft
15,682 Lot (sqft)
Sold 10/06/2026
$599,900
$599,900
3 Beds
2 Baths
1,875 Sqft
19,602 Lot (sqft)
Sold 11/15/2025
$679,000
$679,000
3 Beds
2 Baths
2,146 Sqft
11,761 Lot (sqft)
Sold 09/29/2026
$599,900
$599,900
3 Beds
2 Baths
2,003 Sqft
21,780 Lot (sqft)
Sold 10/06/2026
$680,366
$680,366
3 Beds
3 Baths
2,318 Sqft
13,068 Lot (sqft)
Sold 10/06/2026