

Member Features
Find Real Estate Bargain!
Full foreclosure details
Home value, equity and ownership info
Find homes priced below market
Get full access with a FREE Account
Already a member?
$699,500
Listing Price5beds
4baths
3,833sqft
10,019sqft lot
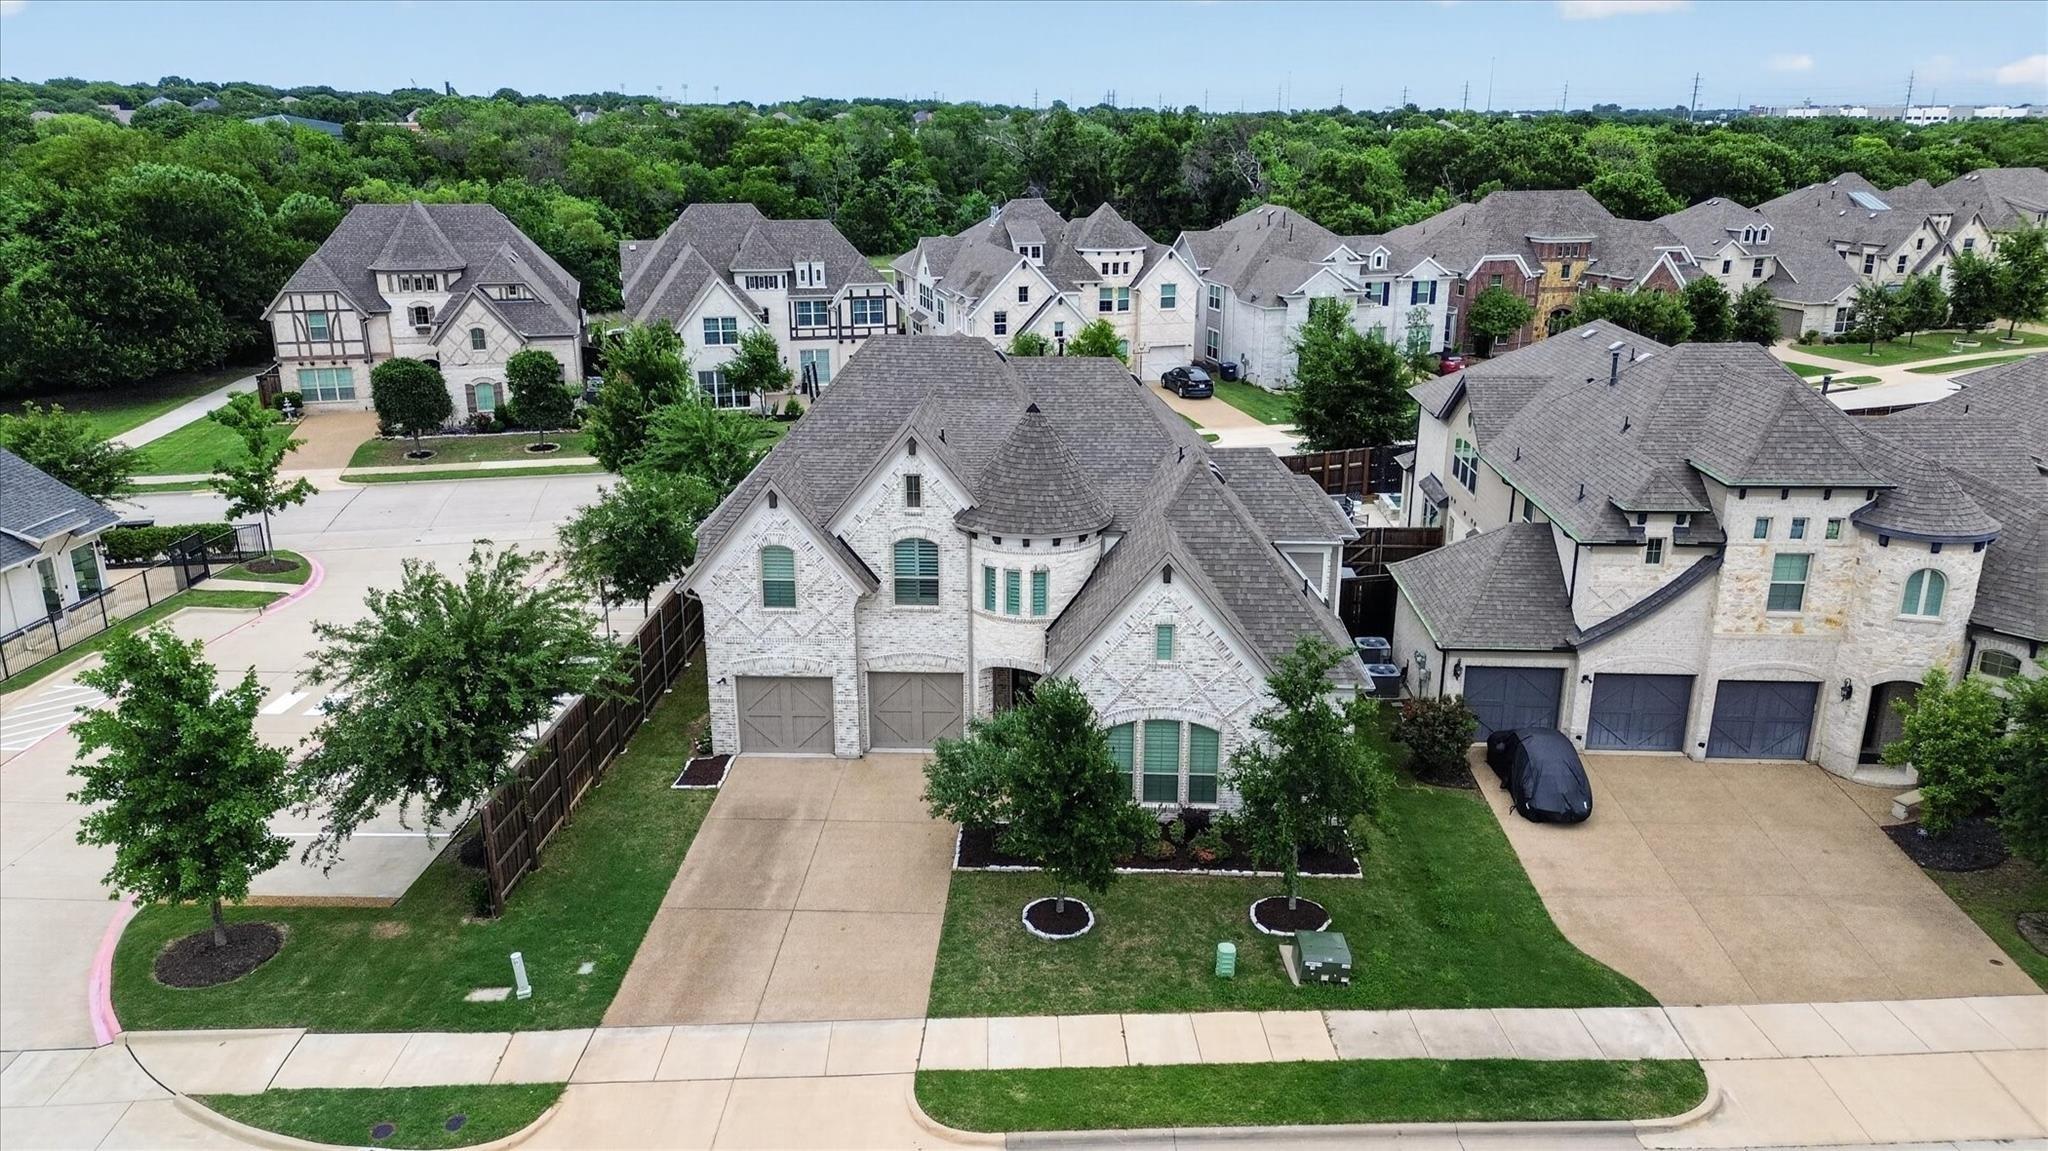
5116 Dunster Dr, Mckinney, TX 75070
Member Features
Find Real Estate Bargain!
Full foreclosure details
Home value, equity and ownership info
Find homes priced below market
Get full access with a FREE Account
Already a member?
For Sale
Off Market
Home type
Price / sqft
Year built
Home Details
Located in the highly desirable Village Park community and zoned to award-winning Allen ISD, this exceptional home combines timeless style, spacious living, and everyday comfort. Step inside to soaring ceilings, abundant natural light, rich hardwood floors, and a thoughtfully designed open-concept layout ideal for both entertaining and daily living. The expansive living area is anchored by a striking floor-to-ceiling stone fireplace, creating a warm and welcoming focal point that perfectly complements the homes elegant yet comfortable feel. At the center of the home is a chef-inspired kitchen featuring granite countertops, an oversized island, stainless steel appliances, butlers pantry, walk-in pantry, and extensive cabinetry. The kitchen flows seamlessly into the living and dining areas, making it ideal for hosting gatherings or enjoying quiet evenings at home.nOne of the homes standout features is the versatile floor plan offering two spacious primary suites - one on the main level and another upstairs - providing ideal accommodations for multigenerational living, extended guests, or added privacy. Both suites include generously sized walk-in closets and well-appointed ensuite baths. Upstairs, youll also find a fully wired media room ready for movie nights, gaming, or entertaining. Secondary bedrooms are generously sized with walk-in closets for added comfort and storage. Step outside to a covered patio overlooking a peaceful greenbelt with mature trees and added privacy. T
Interior Details
3833
5
4
Has Heating:
Yes
Heating Type:
Central
Has Cooling:
Yes
Cooling Type:
Central
Has Fuel:
No
Fuel Type:
N/A
Has Basement:
No
Basement Type:
N/A
Has Flooring:
No
Flooring Type:
Ceramic Tile
Has Fireplace:
Yes
Fireplace Type:
N/A
Property Details
10019
No
No
Type:
Garage, Attached
Location:
N/A
Status:
N/A
Number of Spaces:
2
No
Yes
No
No
No
No
No
Construction Details
N/A
Brick
N/A
N/A
N/A
Tax History
Year
Amount
Land
Improvement
Percent Change
Assessment
2020
$9,486
$107,525
$324,689
--%
$432,214
2019
$9,876
$107,525
$335,226
--%
$442,751
2018
$10,214
$107,525
$329,536
--%
$437,061
2017
$10,091
$107,525
$316,070
--%
$423,595
2016
$9,785
$107,525
$291,442
--%
$398,967
2014
$8,580
$0
$0
--%
$337,839
2013
$7,913
$70,000
$237,126
--%
$307,126
2012
$8,166
$70,000
$212,929
--%
$282,929

Average Home Price in 75070
Calculators
Mortgage
Mortgage Calculator
Details for 5116 DUNSTER DR
Property Debt
Foreclosure Contact Details
Similar Homes Nearby


Guides for Dunster Dr

This blog post gives an in-depth overview of the current trends and dynamics in the Plano, TX real estate market. It discusses property values, sales volumes, neighborhood variations, impacts of foreclosures and auctions, and overall market health, providing informative insights for prospective buyers and investors.



