Member Features
Find Real Estate Bargain!
Full foreclosure details
Home value, equity and ownership info
Find homes priced below market
Get full access with a FREE Account
Already a member?
$561,165
Listing Price4beds
2baths
2,190sqft
7,405sqft lot
12009 Dunsmuir Dr, Pasco, WA 99301
Member Features
Find Real Estate Bargain!
Full foreclosure details
Home value, equity and ownership info
Find homes priced below market
Get full access with a FREE Account
Already a member?
For Sale
Off Market
Home type
Price / sqft
Year built
Home Details

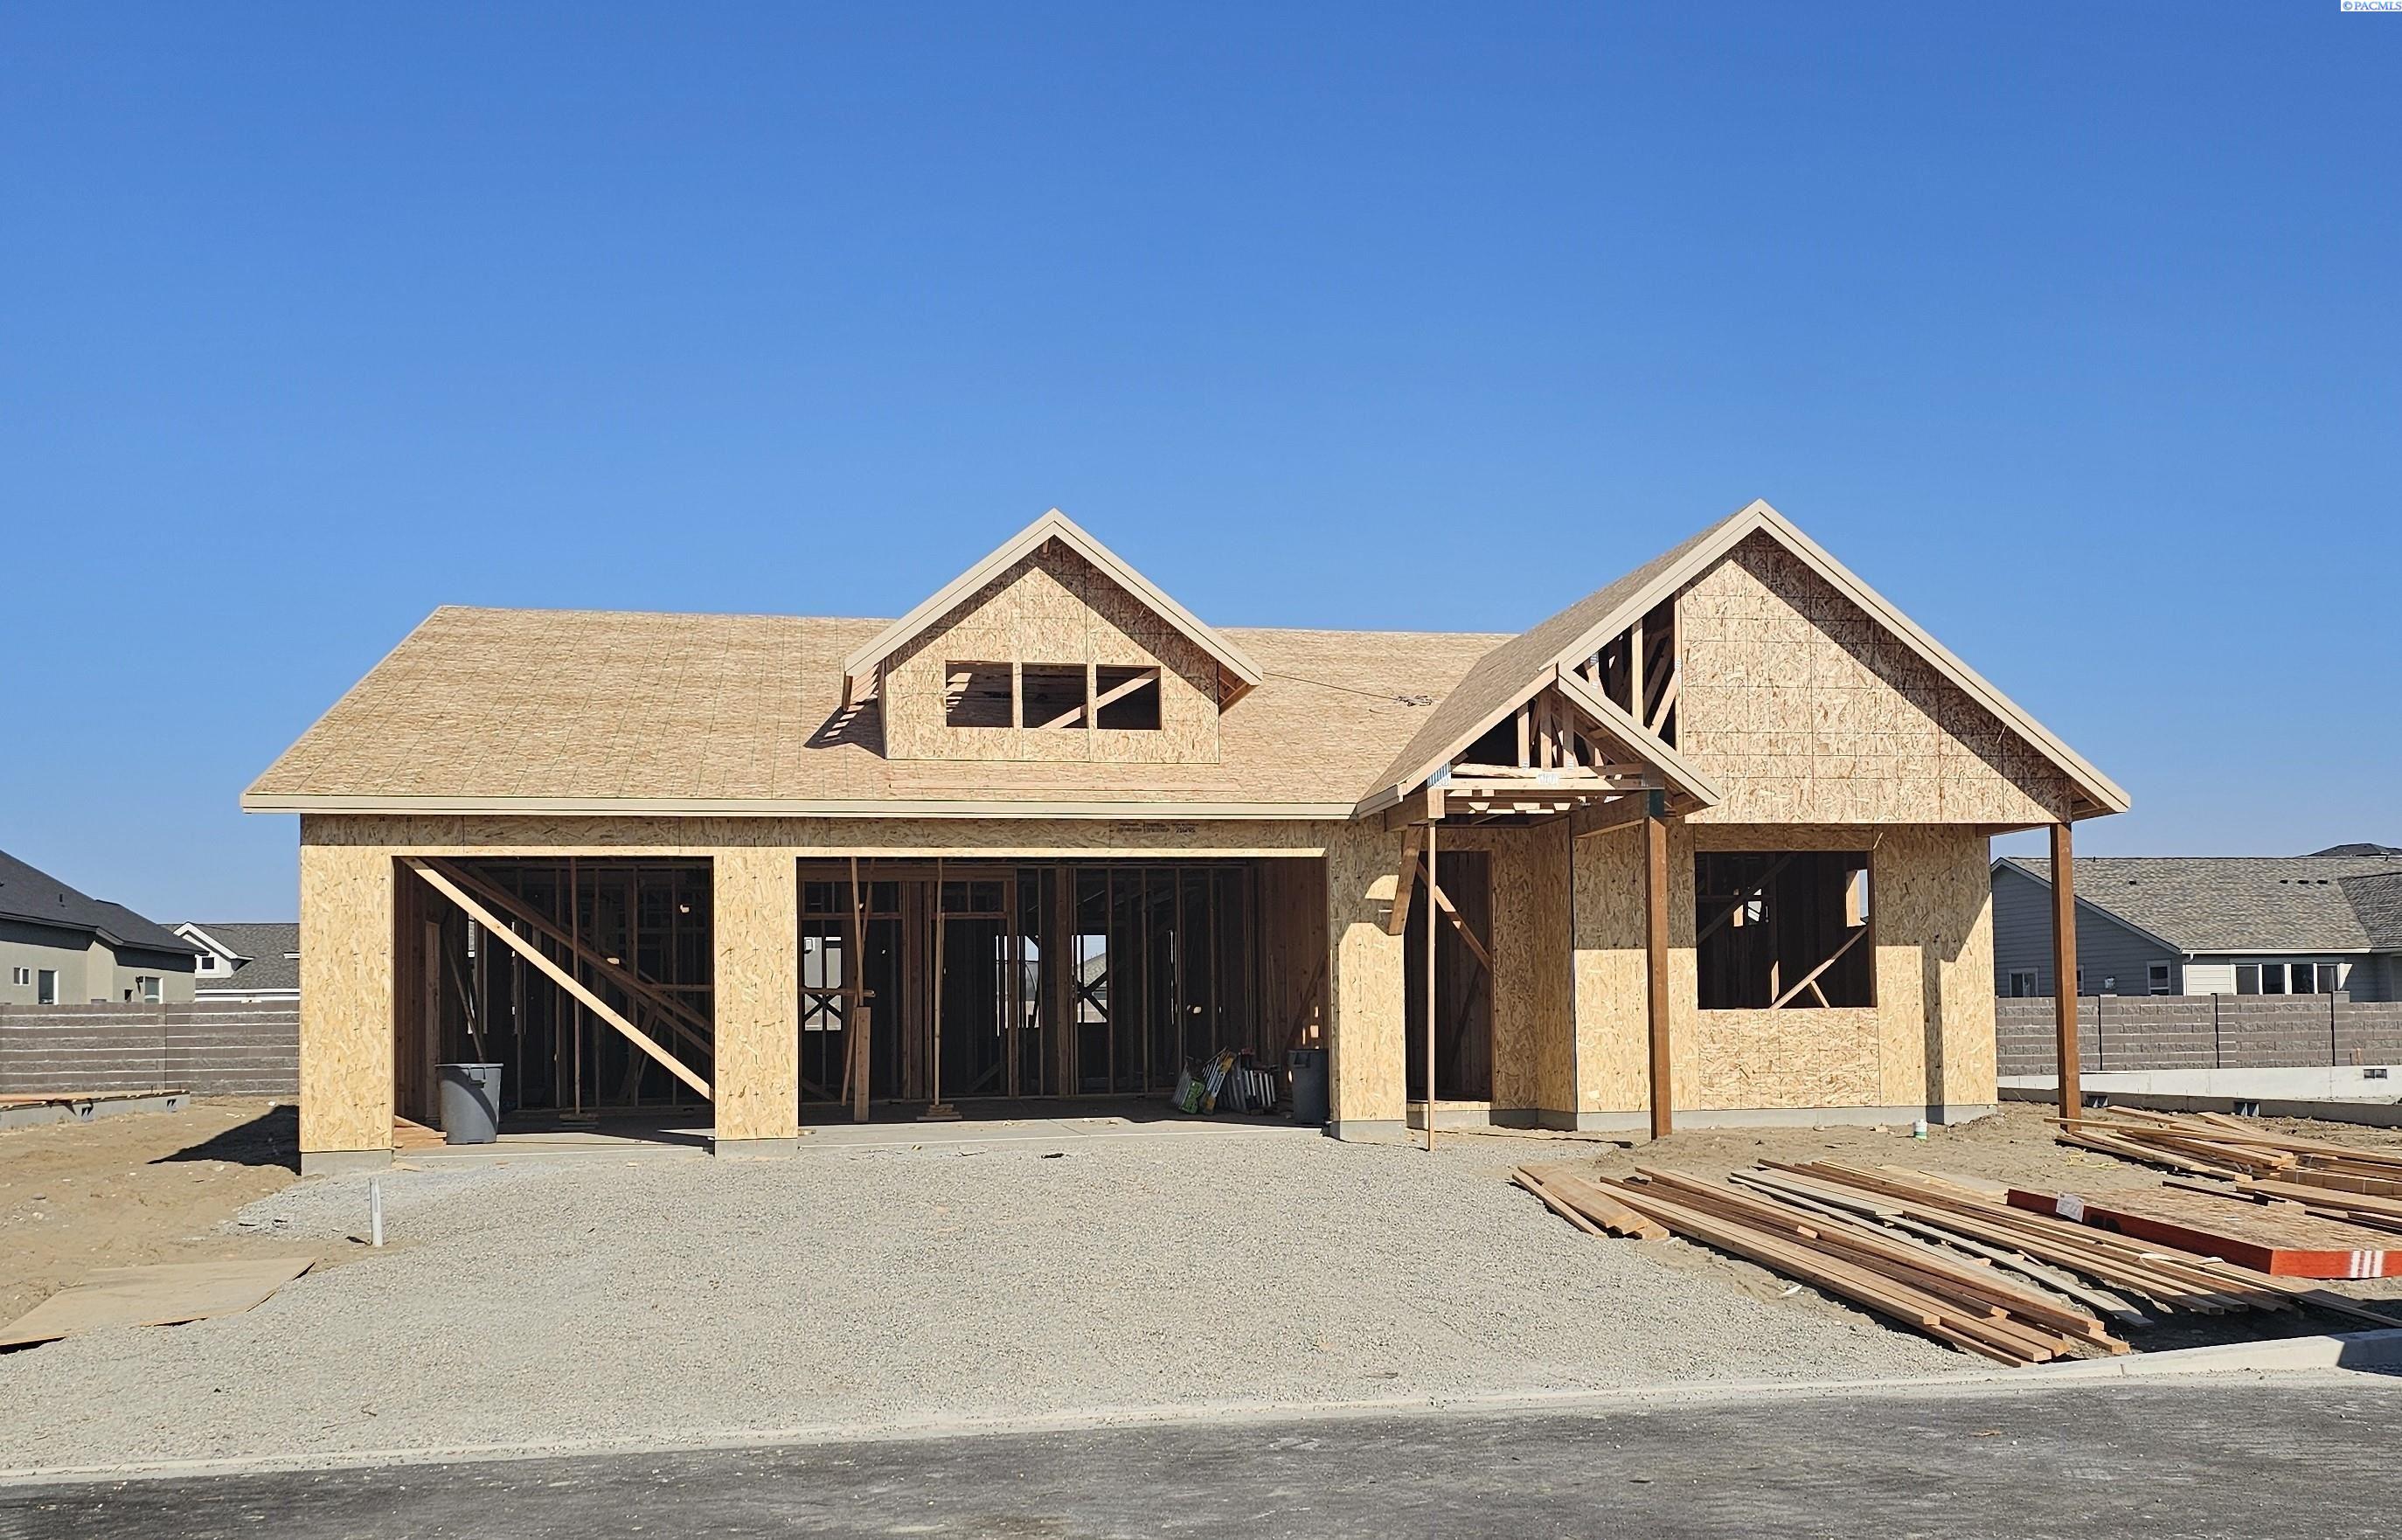
MLS# 276065 Welcome to one of our most desired Pahlisch floor plans! You will absolutely love this floor plan so many great features, large bedrooms, a mud room w bench as you come in through the garage, huge walk-in pantry, linen closet, raised coffered ceiling in the great room, floor to ceiling hand textured wall detail and sand mill work finished to perfection. The elegant kitchen provides beautiful quartz counter-tops, full tile back-splash, stainless appliances, including gas range, and a sprawling island ideally designed for hosting gatherings. The dining nook gives you access to the covered patio that was included for your summers outdoor entertaining. Great living room layout with tile surround gas fireplace and windows thoughtfully placed to capture natural light. You will be wowed by our spacious master suite that is privately tucked away creating your own escape at the end of a long day with a spa inspired master bath including stunning tile shower, free-standing soaker tub and walk-in closet fit for a queen. This home is located on a corner Lot 115 in Solstice Phase 2. Come and visit our model home we are open 5 days a week from 12-5. Future amenity pictures are digital and interior picture are virtually staged. Buyer to receive a $5, 000 Buyer Bonus for using Preferred Lender! See site agent for details.
Interior Details
2190
4
2
Has Heating:
Yes
Heating Type:
Heat Pump
Has Cooling:
No
Cooling Type:
N/A
Has Fuel:
No
Fuel Type:
N/A
Has Basement:
No
Basement Type:
N/A
Has Flooring:
No
Flooring Type:
N/A
Has Fireplace:
Yes
Fireplace Type:
Yes
Property Details
7405
No
No
Type:
N/A
Location:
N/A
Status:
N/A
Number of Spaces:
N/A
No
No
No
No
Yes
No
No
Construction Details
N/A
Siding
Raised (unspecified)
N/A
Composition Shingle
Tax History
Year
Amount
Land
Improvement
Percent Change
Assessment

Average Home Price in 99301
Nearby Properties
Zip Code
Price
Bed
Bath
Sqft
Lot
Sold Date
$645,000
$645,000
4 Beds
3 Baths
2,404 Sqft
15,682 Lot (sqft)
Sold 09/29/2026
$539,900
$539,900
3 Beds
2 Baths
2,092 Sqft
7,405 Lot (sqft)
Sold 10/06/2026
$561,165
$561,165
4 Beds
2 Baths
2,190 Sqft
7,405 Lot (sqft)
Sold 10/06/2026
$563,305
$563,305
4 Beds
2 Baths
2,190 Sqft
9,148 Lot (sqft)
Sold 10/06/2026
$541,751
$541,751
3 Beds
2 Baths
1,908 Sqft
6,970 Lot (sqft)
Sold 10/05/2026
$561,025
$561,025
3 Beds
2 Baths
2,092 Sqft
9,148 Lot (sqft)
Sold 10/06/2026
$795,111
$795,111
4 Beds
2.5 Baths
2,320 Sqft
26,572 Lot (sqft)
Sold 10/05/2026
$854,900
$854,900
4 Beds
2 Baths
2,283 Sqft
23,087 Lot (sqft)
Sold 09/29/2026
$1,100,000
$1,100,000
5 Beds
4 Baths
2,255 Sqft
21,780 Lot (sqft)
Sold 09/29/2026