Member Features
Find Real Estate Bargain!
Full foreclosure details
Home value, equity and ownership info
Find homes priced below market
Get full access with a FREE Account
Already a member?
$475,000
Listing Price3beds
3baths
2,086sqft
1,263sqft lot
871 Dunning St, Marietta, GA 30060
Member Features
Find Real Estate Bargain!
Full foreclosure details
Home value, equity and ownership info
Find homes priced below market
Get full access with a FREE Account
Already a member?
For Sale
Off Market
Home type
Price / sqft
Year built
Home Details
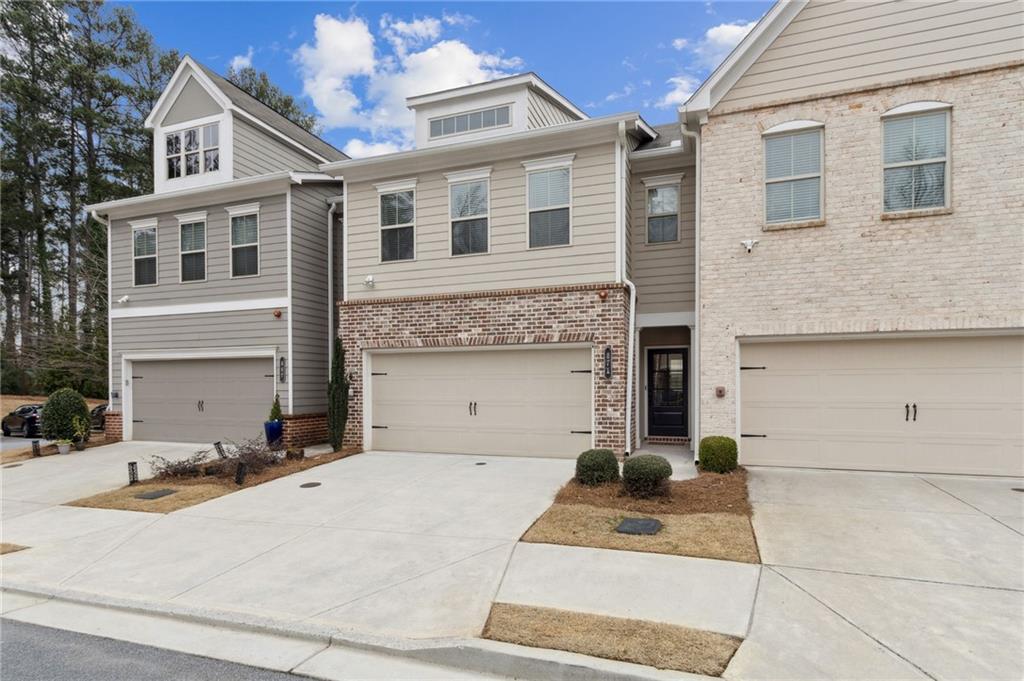
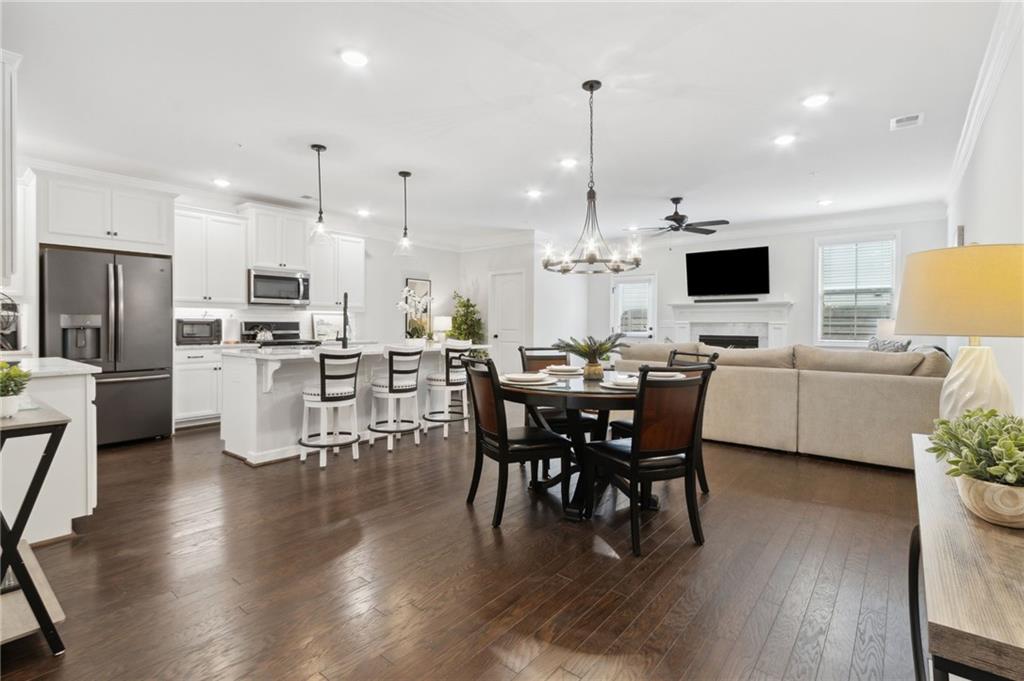
This is a Traton Homes Cogburn plan that has 3 bedrooms and a loft area upstairs. The seller is an original owner who outfitted his home with some really nice upgrades that you wont see in many of the other units: fireplace, wrought iron spindles, hardwood stair treads, farmhouse single bowl sink, spring pull down kitchen faucet, walk-in pantry with wooden shelves, under cabinet lighting, high-level quartz countertops, hardwood floors in the loft area, built-in 5.1 surround sound, extra-large luxury frameless shower with rain showerhead and handheld shower head, large framed mirror, wood shelving in closet, level-3 carpeting. Another nice feature is that the home is located in the back section of North Square, so you dont have all the traffic passing by, and it doesnt back up to the detention area or power lines. North Square has a luxurious pool area with cabana and poolside fireplace, along with a dog park. Its within walking distance to the Marietta Square and has quick and easy access to I-75. If youre looking to be able to move in to a model home without having to do anything, this is the home for you.
Interior Details
2086
3
3
Has Heating:
Yes
Heating Type:
Central
Has Cooling:
Yes
Cooling Type:
Central
Has Fuel:
Yes
Fuel Type:
Gas
Has Basement:
No
Basement Type:
N/A
Has Flooring:
No
Flooring Type:
N/A
Has Fireplace:
Yes
Fireplace Type:
N/A
Property Details
1263
No
No
Type:
Garage, Attached
Location:
N/A
Status:
N/A
Number of Spaces:
2
No
No
No
No
Yes
No
No
Construction Details
Townhouse
Brick
N/A
N/A
N/A
Tax History
Year
Amount
Land
Improvement
Percent Change
Assessment
2020
$1,160
$32,000
$103,080
--%
$135,080
2019
$678
$32,000
$46,988
--%
$78,988

Average Home Price in 30060
Nearby Properties
Zip Code
Price
Bed
Bath
Sqft
Lot
Sold Date
$459,000
$459,000
3 Beds
3 Baths
2,088 Sqft
1,307 Lot (sqft)
Sold 10/26/2026
$495,000
$495,000
3 Beds
4 Baths
2,136 Sqft
915 Lot (sqft)
Sold 10/26/2026
$479,999
$479,999
2 Beds
3.5 Baths
2,136 Sqft
915 Lot (sqft)
Sold 10/27/2026
$472,299
$472,299
2 Beds
3.5 Baths
2,136 Sqft
871 Lot (sqft)
Sold 10/27/2026
$480,000
$480,000
3 Beds
4 Baths
2,136 Sqft
871 Lot (sqft)
Sold 10/26/2026
$472,498
$472,498
3 Beds
2.5 Baths
2,137 Sqft
1,263 Lot (sqft)
Sold 10/27/2026
$475,000
$475,000
3 Beds
3 Baths
2,086 Sqft
1,263 Lot (sqft)
Sold 10/13/2026
$465,000
$465,000
3 Beds
3 Baths
2,086 Sqft
1,263 Lot (sqft)
Sold 10/26/2026
$614,900
$614,900
3 Beds
2 Baths
2,260 Sqft
0 Lot (sqft)
Sold 10/13/2026