Member Features
Find Real Estate Bargain!
Full foreclosure details
Home value, equity and ownership info
Find homes priced below market
Get full access with a FREE Account
Already a member?
$247,484
Listing Price4beds
2.5baths
2,842sqft
13,687sqft lot
513 Dunmoreland Dr, Shreveport, LA 71106
Member Features
Find Real Estate Bargain!
Full foreclosure details
Home value, equity and ownership info
Find homes priced below market
Get full access with a FREE Account
Already a member?
For Sale
Home type
Price / sqft
Year built
Home Details
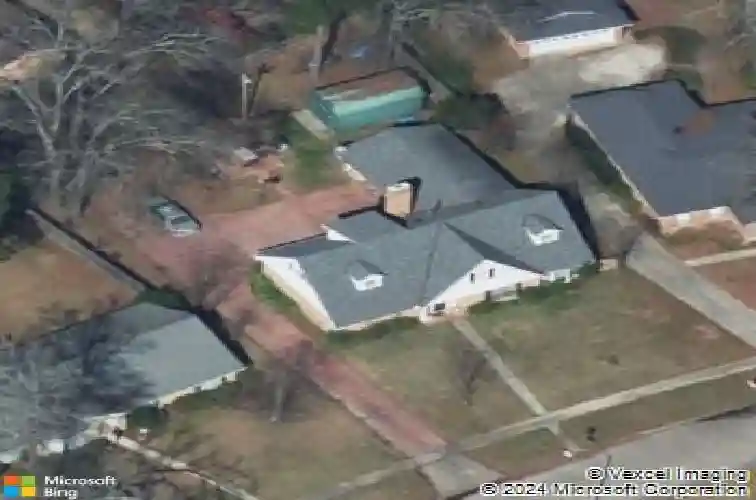
Wonderful Spring Lake home with fabulous bones, ready for its next chapter. Offering a wonderful layout, this home presents an easy opportunity to update with a clean palette and blank slate. A classic brick exterior welcomes you into a grand Foyer featuring beautiful chinoiserie wallpaper and a crystal chandelier. The Formal Living Room offers a lovely picture window, while the Formal Dining Room features chair rail detailing, a beautiful bay window and parquet flooring, conveniently located just off the Kitchen. The Kitchen includes granite countertops, stainless steel appliances including double ovens, excellent storage and a built-in desk area, and is flanked by a charming Breakfast Room. A spacious Utility Room with built-in cabinetry adds everyday functionality, along with a convenient downstairs Powder Room. The Den, or Informal Living Room, features a brick hearth fireplace, parquet floors, wood beams and built-ins, creating a warm and inviting space. The spacious first-floor Master Suite includes a large bath with vanity seating. A downstairs Guest Room offers built-ins, parquet flooring and access to a hall bath. Upstairs, youll find three sizable Bedrooms, each with built-in desks, along with a hall bath featuring double vanities-offering wonderful flexibility for a family. The outdoor space includes an oversized lot with great potential for entertaining or expansion. Additional features include an attached two-car carport in the rear and a detached storage buildin
Interior Details
2842
4
2.5
Has Heating:
Yes
Heating Type:
Central
Has Cooling:
Yes
Cooling Type:
Central
Has Fuel:
No
Fuel Type:
N/A
Has Basement:
No
Basement Type:
N/A
Has Flooring:
No
Flooring Type:
Carpet
Has Fireplace:
Yes
Fireplace Type:
N/A
Property Details
13687
No
No
Type:
N/A
Location:
N/A
Status:
N/A
Number of Spaces:
N/A
N/A
N/A
N/A
N/A
N/A
N/A
N/A
Construction Details
N/A
Brick Veneer
N/A
N/A
Shingle
Tax History
Year
Amount
Land
Improvement
Percent Change
Assessment
2020
$3,550
$3,944
$18,673
--%
$22,617
2019
$3,554
$3,944
$18,036
--%
$21,980
2018
$3,569
$3,944
$18,036
--%
$21,980
2017
$3,610
$3,944
$18,036
--%
$21,980
2016
$3,609
$3,944
$18,036
--%
$21,980
2014
$2,380
$3,940
$15,790
--%
$19,730
2012
$1,598
$3,940
$15,790
--%
$19,730
2012
$1,598
$3,940
$15,790
--%
$19,730

Average Home Price in 71106
Nearby Properties
Zip Code
Price
Bed
Bath
Sqft
Lot
Sold Date
$435,131
4 Beds
4 Baths
3,100 Sqft
15,701 Lot (sqft)
Sold 08/01/2026
$401,560
3 Beds
2.5 Baths
2,593 Sqft
13,454 Lot (sqft)
Sold 07/21/2026
$339,492
3 Beds
3.5 Baths
2,890 Sqft
19,147 Lot (sqft)
Sold 07/09/2026
$297,894
5 Beds
5.5 Baths
2,864 Sqft
15,297 Lot (sqft)
Sold 10/13/2026
$287,097
3 Beds
3 Baths
2,646 Sqft
14,046 Lot (sqft)
Sold 10/18/2026
$441,769
4 Beds
3 Baths
2,937 Sqft
15,880 Lot (sqft)
Sold 10/13/2026
$247,484
4 Beds
2.5 Baths
2,842 Sqft
13,687 Lot (sqft)
Sold 10/13/2026
$257,551
4 Beds
2 Baths
2,498 Sqft
12,363 Lot (sqft)
Sold 10/13/2026
$290,000
3 Beds
2 Baths
2,480 Sqft
11,633 Lot (sqft)
Sold 10/18/2026