Member Features
Find Real Estate Bargain!
Full foreclosure details
Home value, equity and ownership info
Find homes priced below market
Get full access with a FREE Account
Already a member?
$278,000
Listing Price3beds
2baths
1,604sqft
35,719sqft lot
4193 Dunmore Rd, Decatur, GA 30034
Member Features
Find Real Estate Bargain!
Full foreclosure details
Home value, equity and ownership info
Find homes priced below market
Get full access with a FREE Account
Already a member?
For Sale
Off Market
Home type
Price / sqft
Year built
Home Details
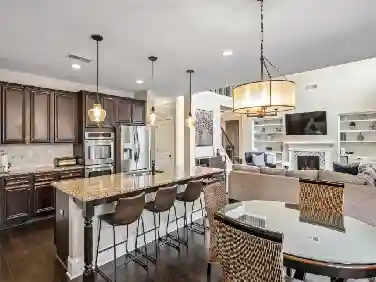
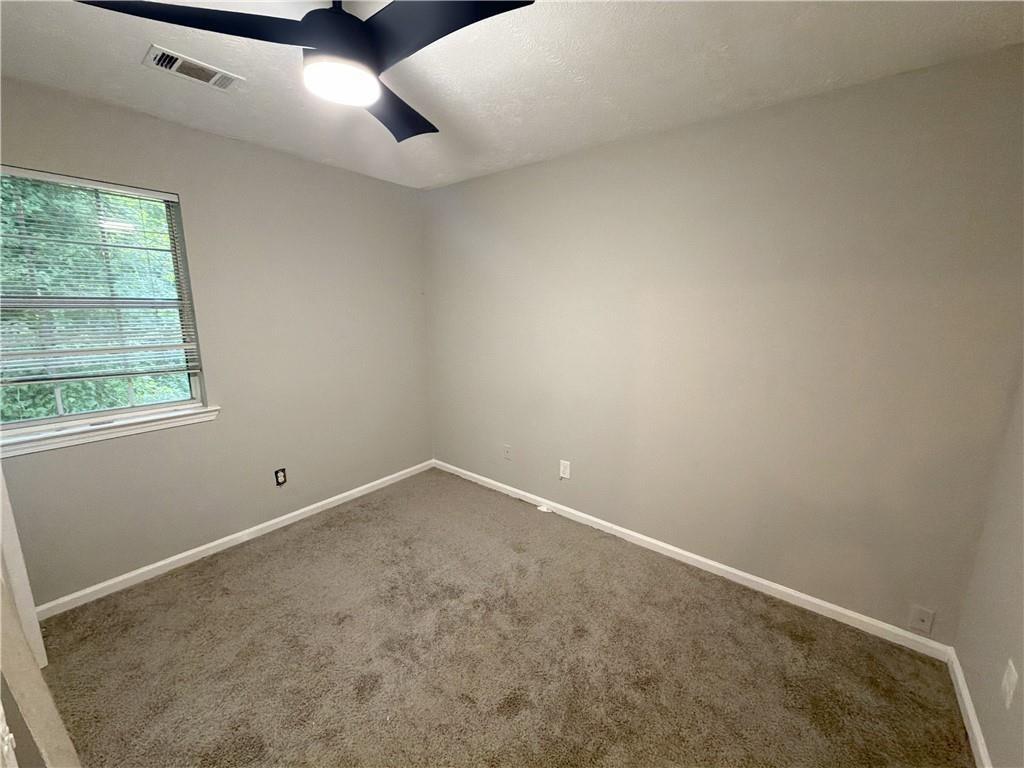
Welcome to 4193 Dunmore Rd, a charming single-family home located in the heart of Decatur, GA. This property was built in 1964 and is a All Brick, partial unfinished basement, and is on a septic system With 2 bathrooms and 1, 600 sq.ft. of finished living space, this home provides ample room for comfortable living. Situated on a spacious lot measuring 34, 848 sq.ft., this home offers plenty of outdoor space for gardening, entertaining, or simply enjoying the beautiful Georgia weather. The lush greenery and mature trees surrounding the property create a peaceful and private oasis that is perfect for relaxation. As you step inside, you will be greeted by a bright and airy living space that is perfect for hosting gatherings or simply unwinding after a long day. The open floor plan seamlessly connects the living room, dining area, and kitchen, creating a warm and inviting atmosphere. The kitchen is total electric featuring modern appliances, ample counter space, and plenty of storage for all your cooking essentials. Whether you enjoy preparing gourmet meals or quick and easy snacks, this kitchen has everything you need to whip up delicious dishes. The home boasts 2 well-appointed bathrooms to meet the needs of modern homeowners. The spacious bedrooms provide a peaceful retreat at the end of the day, with large windows that let in plenty of natural light and offer stunning views of the surrounding landscape. The attached carport offers convenient parking and additional storage spa
Interior Details
1604
3
2
Has Heating:
Yes
Heating Type:
Central
Has Cooling:
Yes
Cooling Type:
Central
Has Fuel:
Yes
Fuel Type:
Gas
Has Basement:
No
Basement Type:
Basement (unspecified)
Has Flooring:
No
Flooring Type:
N/A
Has Fireplace:
Yes
Fireplace Type:
N/A
Property Details
35719
No
Yes
Type:
Carport (unspecified)
Location:
N/A
Status:
N/A
Number of Spaces:
2
No
No
No
No
Yes
No
No
Construction Details
Ranch
Brick
N/A
Gable/hip
Asphalt
Tax History
Year
Amount
Land
Improvement
Percent Change
Assessment
2020
$2,123
$8,760
$38,480
--%
$47,240
2019
$2,179
$8,760
$32,680
--%
$41,440
2017
$1,553
$8,760
$22,200
--%
$30,960
2017
$1,553
$1,400
$25,640
--%
$27,040
2016
$1,624
$1,400
$27,200
--%
$28,600
2014
$772
$1,360
$7,720
--%
$9,080
0
$0
$1,360
$7,720
--%
$9,080
2012
$773
$1,360
$7,720
--%
$9,080

Average Home Price in 30034
Nearby Properties
Zip Code
Price
Bed
Bath
Sqft
Lot
Sold Date
$302,689
$302,689
3 Beds
2 Baths
1,689 Sqft
20,038 Lot (sqft)
Sold 07/28/2026
$325,000
3 Beds
2 Baths
1,604 Sqft
27,443 Lot (sqft)
Sold 10/12/2026
$262,731
$262,731
4 Beds
2.5 Baths
1,450 Sqft
14,810 Lot (sqft)
Sold 09/29/2026
$269,900
$269,900
3 Beds
2 Baths
1,708 Sqft
13,068 Lot (sqft)
Sold 10/26/2026
$240,577
$240,577
3 Beds
2 Baths
1,512 Sqft
19,602 Lot (sqft)
Sold 10/27/2026