
Member Features
Find Real Estate Bargain!
Full foreclosure details
Home value, equity and ownership info
Find homes priced below market
Get full access with a FREE Account
Already a member?
$369,900
Listing Price3beds
3baths
2,843sqft
14,130sqft lot

3411 Dunmore Ave Nw, Canton, OH 44708
Member Features
Find Real Estate Bargain!
Full foreclosure details
Home value, equity and ownership info
Find homes priced below market
Get full access with a FREE Account
Already a member?
For Sale
Off Market
Home type
Price / sqft
Year built
Home Details
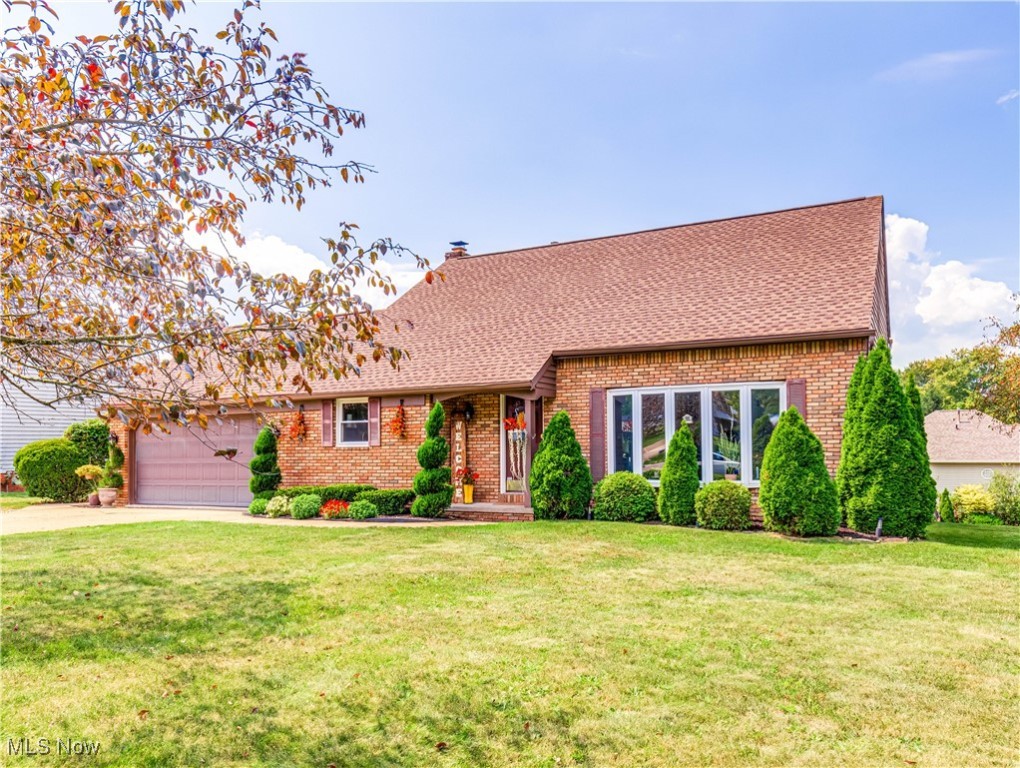
This stunning 3-bedroom, 3-bathroom home in Jackson spans over 2, 800 sq. ft. and is located in the desirable Hampton Park Estates. Designed with high ceilings and an open floor plan, the home offers a bright and airy living space that immediately welcomes you. The living room seamlessly transitions into the dinette and kitchen, where tile flooring and plenty of cabinet space make for a functional and stylish area. Upstairs, two generously sized bedrooms share a newly remodeled full bath featuring a Granite vanity and a beautifully tiled shower/tub combination. The lower level is ideal for hosting gatherings, boasting a spacious family room with a cozy fireplace surrounded by brick and a wet bar. Adjacent to this space, an office or workout roomwith a skylight and a new sliding door that opens to the back deckcould easily serve as a fourth bedroom. The master suite is a true sanctuary, offering abundant space, a walk-in closet, and an elegant new master bath complete with double vanities, Granite countertops, and a tiled shower. The lowest level adds to the home's functionality with ample storage space and an additional full bath with a shower/tub combo. Outside, the home continues to impress with meticulously maintained landscaping and a two-car attached garage. The spacious back deck, recently painted and featuring a hot tub, provides a perfect spot for relaxation. Recent improvements include a new roof and skylight installed in 2024, newer windows and sliding door in
Interior Details
2843
3
3
Has Heating:
Yes
Heating Type:
Central
Has Cooling:
Yes
Cooling Type:
Central
Has Fuel:
Yes
Fuel Type:
Gas
Has Basement:
No
Basement Type:
Full
Has Flooring:
No
Flooring Type:
N/A
Has Fireplace:
Yes
Fireplace Type:
N/A
Property Details
14130
No
No
Type:
N/A
Location:
N/A
Status:
N/A
Number of Spaces:
N/A
No
No
No
No
Yes
No
No
Construction Details
Split Level
N/A
N/A
N/A
N/A
Tax History
Year
Amount
Land
Improvement
Percent Change
Assessment
2019
$3,562
$16,490
$51,870
--%
$68,360
2018
$3,580
$16,490
$51,870
--%
$68,360
2017
$2,871
$12,600
$39,550
--%
$52,150
2016
$3,908
$12,600
$39,550
--%
$52,150
2015
$2,926
$12,600
$39,550
--%
$52,150
2013
$2,883
$12,040
$37,870
--%
$49,910
2012
$2,854
$12,040
$37,870
--%
$49,910

Average Home Price in 44708
Nearby Properties
Zip Code
Price
Bed
Bath
Sqft
Lot
Sold Date
$617,456
$617,456
3 Beds
3.5 Baths
3,050 Sqft
9,430 Lot (sqft)
Sold 10/06/2026
$805,779
3 Beds
2.5 Baths
2,656 Sqft
61,420 Lot (sqft)
Sold 10/06/2026
$369,900
$369,900
3 Beds
3 Baths
2,843 Sqft
14,130 Lot (sqft)
Sold 09/29/2026
$320,662
$320,662
4 Beds
3 Baths
2,656 Sqft
15,912 Lot (sqft)
Sold 10/06/2026
$425,000
$425,000
4 Beds
4 Baths
2,479 Sqft
13,535 Lot (sqft)
Sold 09/29/2026
$428,127
$428,127
2 Beds
2.5 Baths
2,600 Sqft
22,320 Lot (sqft)
Sold 10/06/2026
$699,900
$699,900
3 Beds
3.5 Baths
2,915 Sqft
9,430 Lot (sqft)
Sold 10/05/2026
$576,912
$576,912
4 Beds
4.5 Baths
2,852 Sqft
21,360 Lot (sqft)
Sold 10/06/2026