
Member Features
Find Real Estate Bargain!
Full foreclosure details
Home value, equity and ownership info
Find homes priced below market
Get full access with a FREE Account
Already a member?
$785,000
Listing Price5beds
3baths
2,806sqft
31,929sqft lot
9126 Dunloggin Rd, Ellicott City, MD 21042
Member Features
Find Real Estate Bargain!
Full foreclosure details
Home value, equity and ownership info
Find homes priced below market
Get full access with a FREE Account
Already a member?
For Sale
Off Market
Home type
Price / sqft
Year built
Home Details
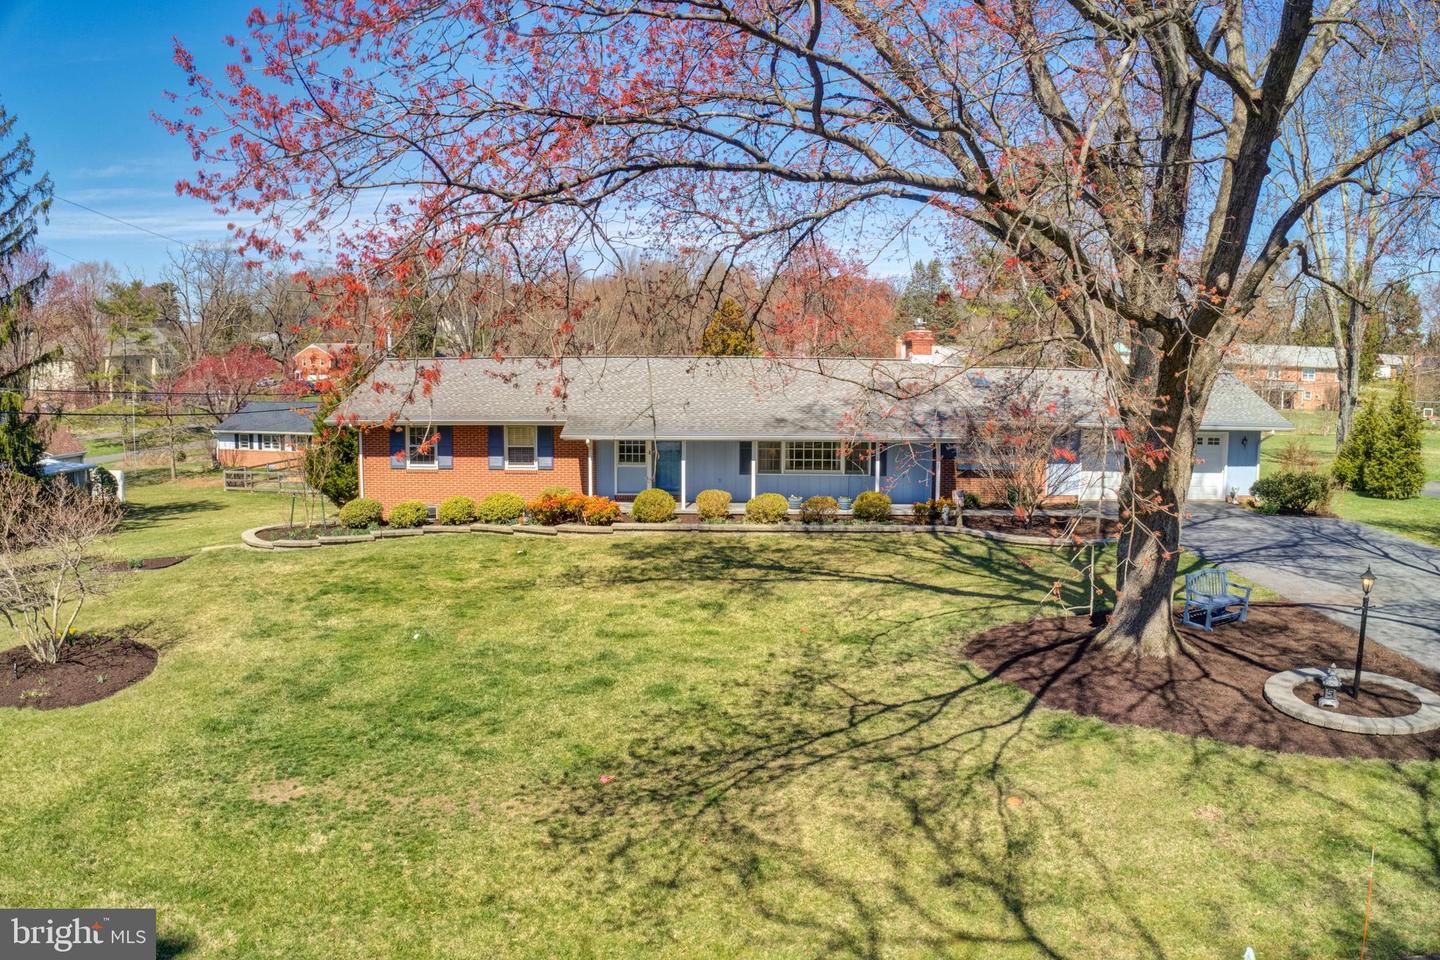
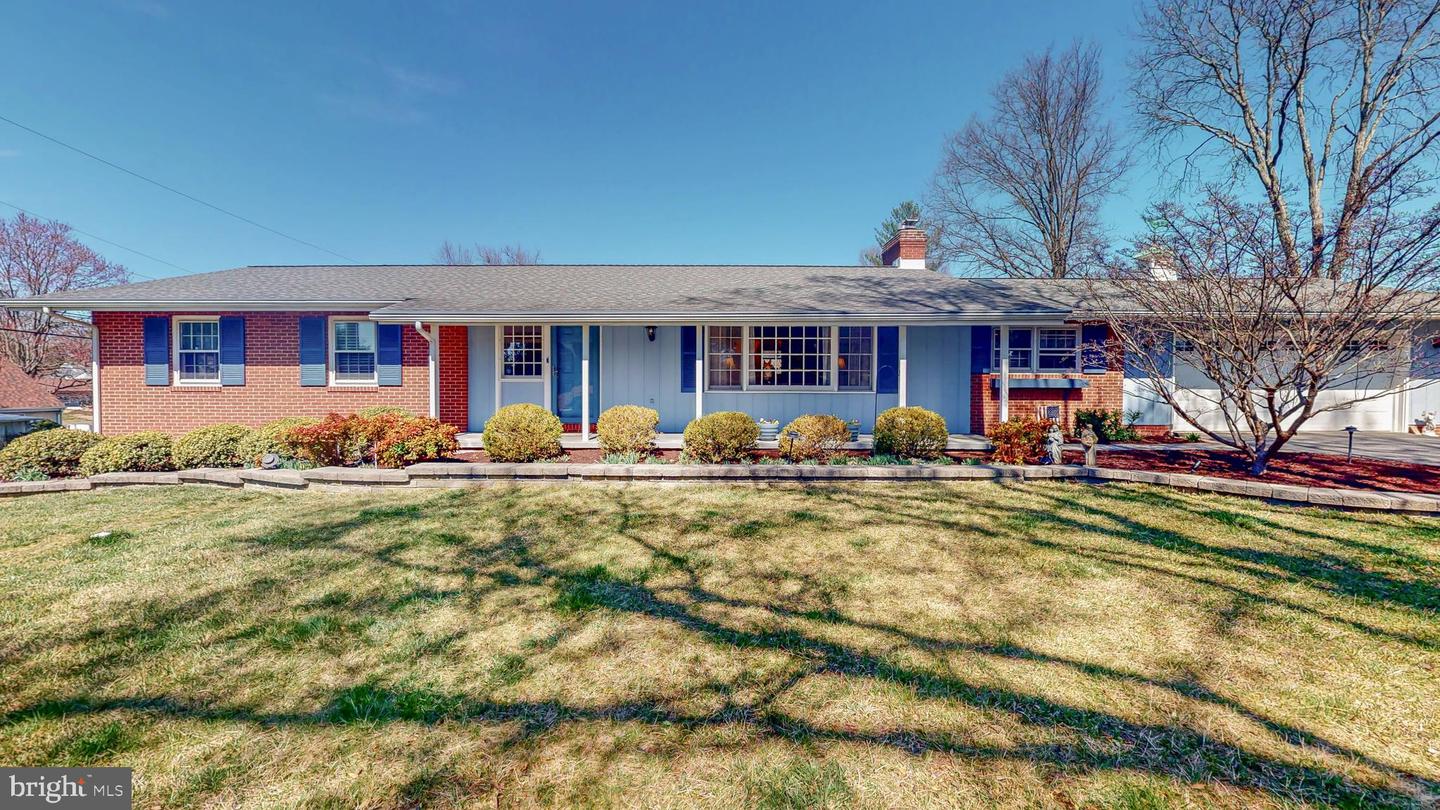
Spectacular Five-bedroom, three-bathroom ranch-style home situated within the Howard County School District. Open floor plan features gleaming hardwood floors and abundant natural light throughout. Main level highlights include gourmet kitchen with granite countertops, ceramic tile flooring, unique Pella greenhouse window, and custom 42-inch cabinetry; cozy den with a gas fireplace; primary suite with newly remodeled full bath; two additional bedrooms and another updated full bathroom with stacked washer and dryer. The huge finished lower level could be used as an in-law suite. The bright open space with separate rear entrance offers gorgeous luxury vinyl plank flooring, a spacious family room and dining area with wet bar, an additional updated full bathroom, 4th bedroom, and a fifth bedroom currently used as open living area, its own full-size laundry area, and an extensive utility area. The property spans of an acre with mature landscaping. Additional outstanding features include Generac whole house generator, central air conditioning with UV light filter and warm gas heat, a security system, two sump pumps, oversized two-car garage with a professional epoxy painted floor, extra storage in a lighted, cement-floored crawlspace and under deck. Warm Gas Hot Water Baseboard heating. One-level living at its finest and is move-in ready. 3D Virtual Tour available soon!
Interior Details
2806
5
3
Has Heating:
Yes
Heating Type:
Baseboard
Has Cooling:
Yes
Cooling Type:
N/A
Has Fuel:
No
Fuel Type:
N/A
Has Basement:
No
Basement Type:
Finished
Has Flooring:
No
Flooring Type:
N/A
Has Fireplace:
Yes
Fireplace Type:
N/A
Property Details
31929
Yes
Yes
Type:
Garage, Attached
Location:
N/A
Status:
N/A
Number of Spaces:
2
No
No
No
No
No
No
No
Construction Details
N/A
N/A
N/A
N/A
Composition Shingle
Tax History
Year
Amount
Land
Improvement
Percent Change
Assessment
2021
$7,368
$187,400
$296,500
--%
$483,900
2020
$7,313
$0
$0
--%
$480,067
2019
$6,896
$0
$0
--%
$476,233
2018
$6,819
$187,400
$285,000
--%
$472,400
2017
$6,669
$0
$0
--%
$461,533
2015
$6,303
$224,900
$214,900
--%
$439,800
2014
$6,175
$0
$0
--%
$439,233
2012
$5,908
$0
$0
--%
$451,500

Average Home Price in 21042
Nearby Properties
Zip Code
Price
Bed
Bath
Sqft
Lot
Sold Date
$1,049,990
$1,049,990
3 Beds
3 Baths
2,628 Sqft
8,618 Lot (sqft)
Sold 10/13/2026
$975,000
4 Beds
4 Baths
3,224 Sqft
20,473 Lot (sqft)
Sold 10/13/2026
$619,900
3 Beds
3 Baths
2,543 Sqft
32,147 Lot (sqft)
Sold 10/13/2026
$975,000
-- Beds
3.5 Baths
2,985 Sqft
33,105 Lot (sqft)
Sold 10/13/2026
$770,189
-- Beds
3.5 Baths
2,600 Sqft
22,215 Lot (sqft)
Sold 10/13/2026
$720,000
5 Beds
3 Baths
2,414 Sqft
19,994 Lot (sqft)
Sold 10/13/2026
$875,000
3 Beds
3 Baths
3,161 Sqft
20,168 Lot (sqft)
Sold 10/13/2026
$850,000
3 Beds
3 Baths
2,414 Sqft
21,780 Lot (sqft)
Sold 10/18/2026
$785,000
5 Beds
3 Baths
2,806 Sqft
31,929 Lot (sqft)
Sold 10/13/2026




