Member Features
Find Real Estate Bargain!
Full foreclosure details
Home value, equity and ownership info
Find homes priced below market
Get full access with a FREE Account
Already a member?
$624,999
Listing Price5beds
3baths
2,896sqft
6,534sqft lot
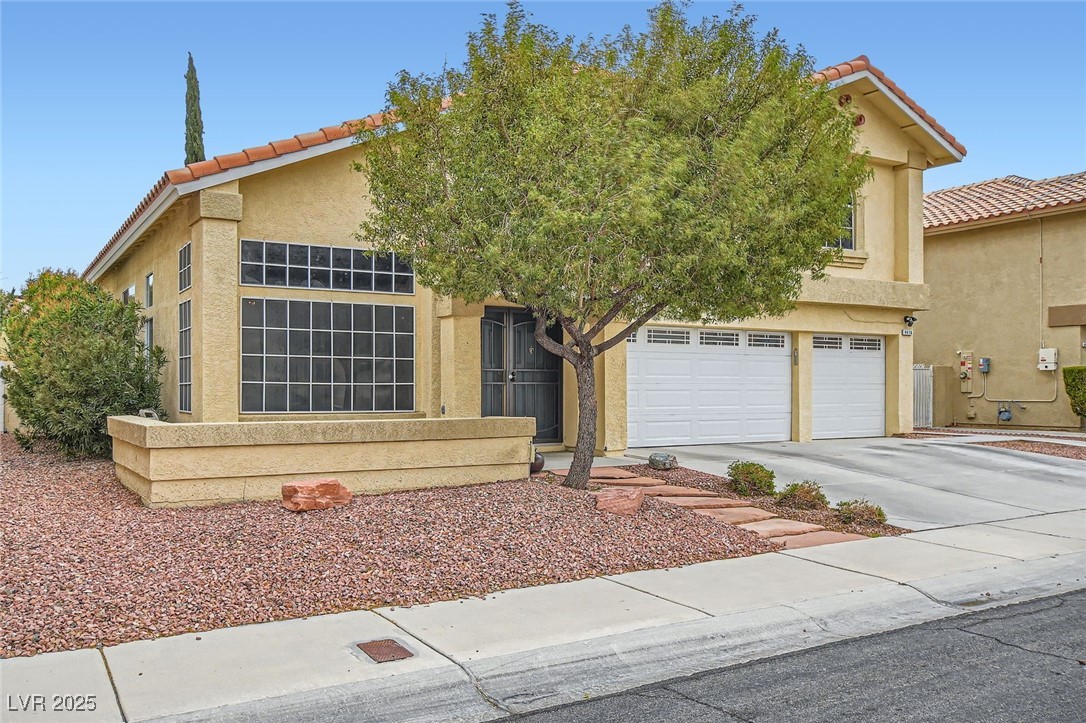
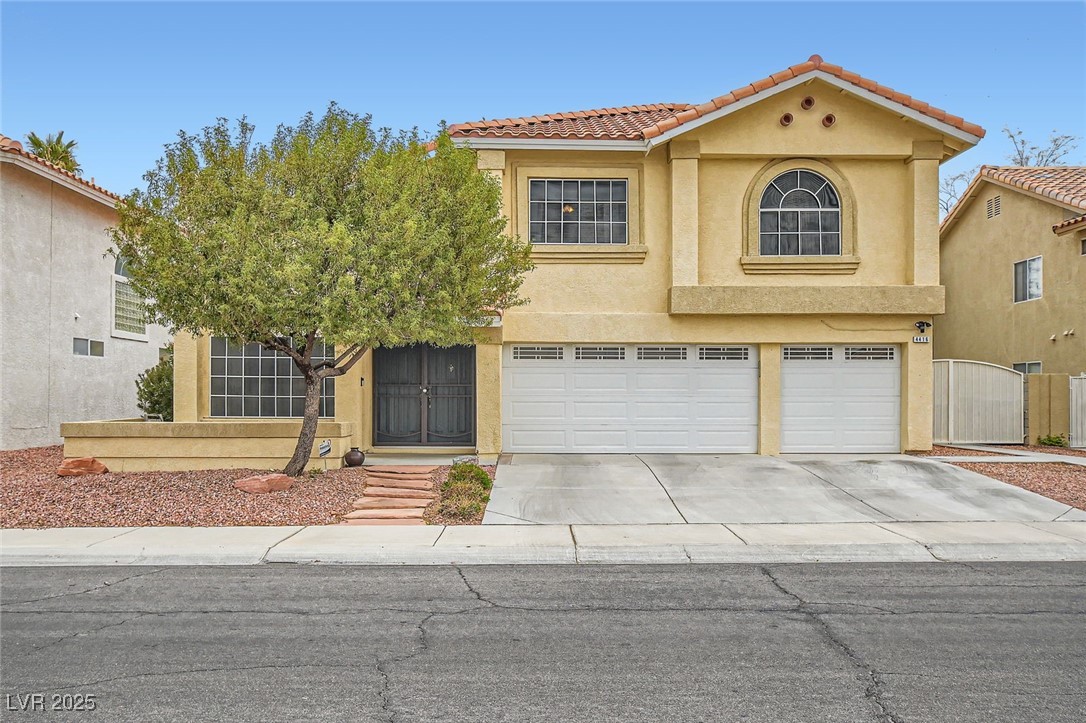
4416 Dunlap Crossing St, Las Vegas, NV 89129
Member Features
Find Real Estate Bargain!
Full foreclosure details
Home value, equity and ownership info
Find homes priced below market
Get full access with a FREE Account
Already a member?
For Sale
Off Market
Home type
Price / sqft
Year built
Home Details
FANTASTIC 2 STORY IN NW W/ POOL, RV, NO REAR NEIGHBORS & LOW HOA! This 5 bedroom home offers a grand entry w/ vaulted ceilings, formal living room & formal dining room. Kitchen highlights granite countertops, island, kitchenette & stainless steel appliances. Family room separate w/ fireplace accent, wet bar & tile flooring. Primary bedroom upstairs w/ custom enlarged walk in closet. Primary bath updated w/ granite countertops, jacuzzi tun & walk in shower. Additional 3 guest bedrooms w/ full guest bathroom upstairs. Downstairs offers guest bedroom & guest bathroom w/ walk in shower. Laundry room off of the garage w/ additional storage cabinets. Low maintenance yard features pool, cool deck patio & RV for optimal use. Newer HVAC units replaced in 2017 & exterior of home painted in 2015. Conveniently located near freeway access, shopping & dining. Dont miss out!
Interior Details
2896
5
3
Has Heating:
Yes
Heating Type:
Forced Air With Air Conditioning
Has Cooling:
Yes
Cooling Type:
Central
Has Fuel:
No
Fuel Type:
N/A
Has Basement:
No
Basement Type:
N/A
Has Flooring:
No
Flooring Type:
Carpet
Has Fireplace:
Yes
Fireplace Type:
N/A
Property Details
6534
Yes
Yes
Type:
Garage, Attached
Location:
N/A
Status:
N/A
Number of Spaces:
2
No
Yes
No
No
No
No
No
Construction Details
Bi-level
Combination
N/A
N/A
Concrete
Tax History
Year
Amount
Land
Improvement
Percent Change
Assessment
2021
$2,767
$33,600
$75,178
--%
$108,778
2020
$2,686
$31,150
$74,371
--%
$105,521
2019
$2,608
$24,150
$71,317
--%
$95,467
2018
$3,123
$22,750
$72,533
--%
$95,283
2017
$2,470
$21,000
$74,829
--%
$95,829
2014
$2,392
$15,750
$60,773
--%
$76,523
2013
$2,594
$10,500
$60,328
--%
$70,828

Average Home Price in 89129
Nearby Properties
Zip Code
Price
Bed
Bath
Sqft
Lot
Sold Date
$621,250
4 Beds
3 Baths
2,678 Sqft
11,761 Lot (sqft)
Sold 09/30/2026
$557,693
4 Beds
3 Baths
2,896 Sqft
6,534 Lot (sqft)
Sold 09/29/2026
$639,872
3 Beds
2.5 Baths
2,582 Sqft
11,326 Lot (sqft)
Sold 08/26/2026
$850,160
$850,160
3 Beds
2.5 Baths
2,852 Sqft
11,761 Lot (sqft)
Sold 07/09/2026
$688,738
4 Beds
3 Baths
2,859 Sqft
13,068 Lot (sqft)
Sold 06/15/2026
$661,446
4 Beds
3 Baths
3,082 Sqft
13,939 Lot (sqft)
Sold 05/08/2026
$755,379
3 Beds
2.5 Baths
2,477 Sqft
10,454 Lot (sqft)
Sold 05/08/2026
$769,888
$769,888
4 Beds
4 Baths
2,704 Sqft
7,497 Lot (sqft)
Sold 10/18/2026
$905,000
4 Beds
3.5 Baths
3,072 Sqft
7,662 Lot (sqft)
Sold 10/13/2026