
Member Features
Find Real Estate Bargain!
Full foreclosure details
Home value, equity and ownership info
Find homes priced below market
Get full access with a FREE Account
Already a member?
$525,000
Listing Price4beds
3baths
955sqft
6,534sqft lot
4953 S Dunkirk Way, Centennial, CO 80015
Member Features
Find Real Estate Bargain!
Full foreclosure details
Home value, equity and ownership info
Find homes priced below market
Get full access with a FREE Account
Already a member?
For Sale
Off Market
Home type
Price / sqft
Year built
Home Details
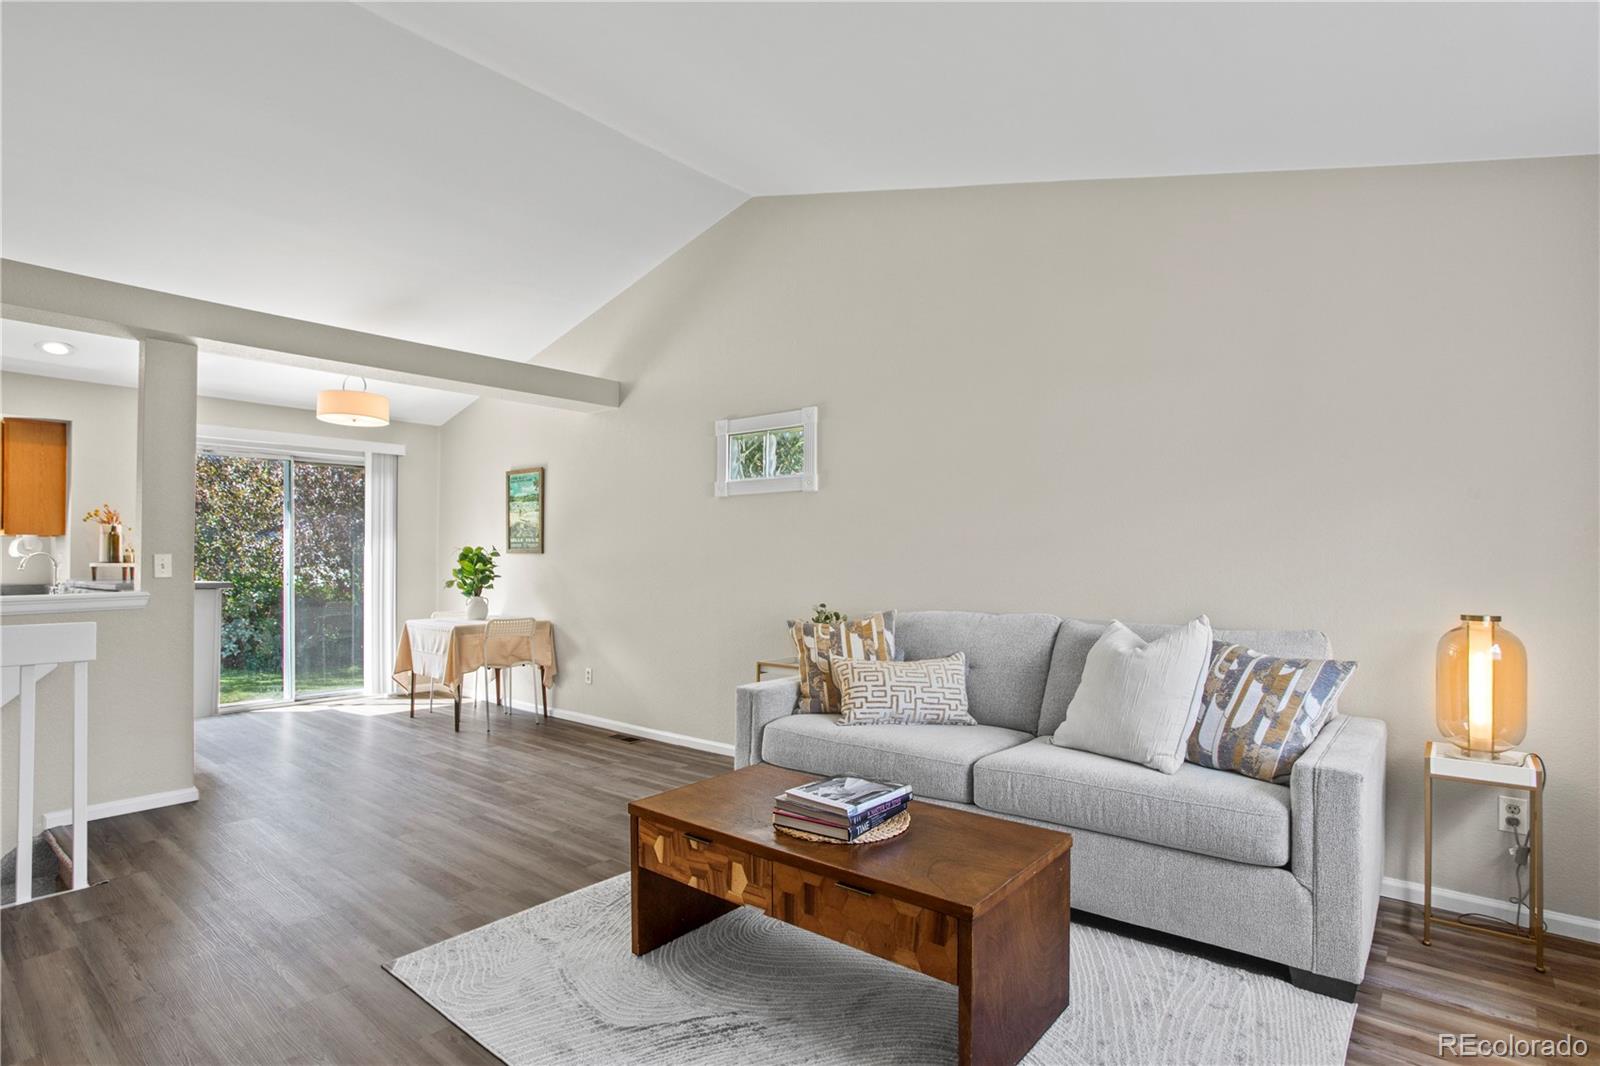
Step into this beautifully updated 4-bedroom, 3-bath gem located in the highly sought-after Cherry Creek 5 School District just a short walk from Peakview Elementary. Every inch of this home has been lovingly updated by the homeowner and features an open floor plan, beautiful natural light, a modern kitchen, and sunny primary suite. The finished basement adds tons of versatility with a large family room, a complete kitchenette, a cozy non-conforming bedroom, and two additional bathrooms plus laundry. Brand new flooring throughout. Enjoy Colorado living at its finest with a private backyard and a little patio perfect for outdoor dining. This home offers a harmonious blend of style, convenience, and community. No HOA! Quincy, Aurora, & Cherry Creek Reservoirs are all close by. Walking trails, parks and other amenities are not to be missed!
Interior Details
955
4
3
Has Heating:
Yes
Heating Type:
Forced Air With Air Conditioning
Has Cooling:
Yes
Cooling Type:
Central
Has Fuel:
Yes
Fuel Type:
Gas
Has Basement:
No
Basement Type:
Partial
Has Flooring:
No
Flooring Type:
N/A
Has Fireplace:
Yes
Fireplace Type:
N/A
Property Details
6534
No
No
Type:
Driveway
Location:
N/A
Status:
N/A
Number of Spaces:
0
No
No
No
No
Yes
No
No
Construction Details
Ranch
Wood Siding
N/A
Gable/hip
Composition Shingle
Tax History
Year
Amount
Land
Improvement
Percent Change
Assessment
2019
$2,236
$8,424
$15,430
--%
$23,854
2019
$2,236
$8,366
$15,322
--%
$23,688
2017
$1,845
$5,400
$12,262
--%
$17,662
2017
$1,845
$5,400
$12,262
--%
$17,662
2016
$1,725
$4,776
$10,865
--%
$15,641
2014
$1,401
$2,786
$9,122
--%
$11,908
2013
$1,415
$2,786
$9,122
--%
$11,908
2011
$1,365
$0
$0
--%
$13,490

Average Home Price in 80015
Nearby Properties
Zip Code
Price
Bed
Bath
Sqft
Lot
Sold Date
$525,000
4 Beds
3 Baths
955 Sqft
6,534 Lot (sqft)
Sold 09/29/2026
$470,000
3 Beds
2 Baths
1,094 Sqft
5,924 Lot (sqft)
Sold 09/29/2026
$465,000
$465,000
3 Beds
2 Baths
896 Sqft
6,447 Lot (sqft)
Sold 09/29/2026
$455,372
$455,372
3 Beds
2 Baths
896 Sqft
6,229 Lot (sqft)
Sold 09/29/2026





