
Member Features
Find Real Estate Bargain!
Full foreclosure details
Home value, equity and ownership info
Find homes priced below market
Get full access with a FREE Account
Already a member?
$1,250,000
Listing Price4beds
4.5baths
4,303sqft
18,849sqft lot
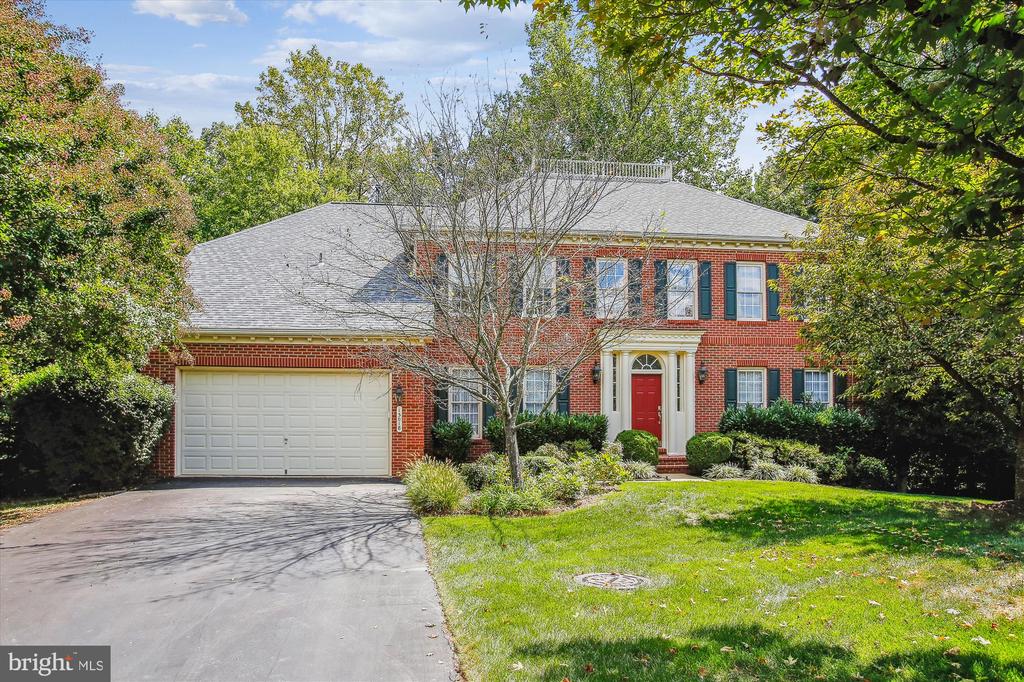
13018 Dunhill Dr, Fairfax, VA 22030
Member Features
Find Real Estate Bargain!
Full foreclosure details
Home value, equity and ownership info
Find homes priced below market
Get full access with a FREE Account
Already a member?
For Sale
Off Market
Home type
Price / sqft
Year built
Home Details
Awe-inspiring and Expansive NV Homes Knightsbridge, offering about 7100 square feet of sun-drenched space, ideally sited on a private almost-half acre lot backing to trees. Convenient location close to commuter lots as well as Fairfax County Parkway, I-66 and Routes 50 and 28. A breathtaking two-story foyer with curved staircase ushers you into this wide open floor plan. A gracious formal living room and dining room flank the foyer. Walk straight back to an impressive Family Room with gas fireplace and awe-inspiring light from large Palladian window bringing the outdoors in. Just off the Family Room is an updated kitchen that would make any chef proud, with an abundance of maple cabinetry, ample granite counters, an enormous center island, and a 5-burner gas cooktop with an exhaust hood (venting to the outside). The Kitchen overlooks a spectacular Sun Room, sheathed in glass and a large and welcoming Breakfast Room. Just off the Sunroom lies a sprawling deck, ideal for entertaining or family meals overlooking your private back yard. At the other end of the main level, a home office is thoughtfully located away from the hub bub of daily life. A powder room sits just off the hallway, adjacent to the home office. The laundry room completes the main level, off a private hallway from the two-car garage. Upstairs, 4 spacious bedrooms, including a beautiful Owners' Suite, boasting a tray ceiling and dressing area with floor-to-ceiling angled mirrors. The Owners' Bath offer
Interior Details
4303
4
4.5
Has Heating:
Yes
Heating Type:
Yes
Has Cooling:
Yes
Cooling Type:
Central
Has Fuel:
Yes
Fuel Type:
Electric
Has Basement:
No
Basement Type:
Full, Daylight
Has Flooring:
No
Flooring Type:
Carpet
Has Fireplace:
Yes
Fireplace Type:
N/A
Property Details
18849
Yes
Yes
Type:
Garage, Attached
Location:
N/A
Status:
N/A
Number of Spaces:
2
N/A
N/A
N/A
N/A
N/A
N/A
N/A
Construction Details
Bi-level
Brick
N/A
N/A
Composition Shingle
Tax History
Year
Amount
Land
Improvement
Percent Change
Assessment
2020
$10,238
$251,000
$614,080
--%
$865,080
2019
$10,581
$251,000
$643,060
--%
$894,060
2018
$10,281
$251,000
$643,060
--%
$894,060
2017
$10,380
$224,000
$564,840
--%
$788,840
2016
$10,357
$251,000
$643,060
--%
$894,060
2014
$9,353
$239,000
$600,990
--%
$839,990
2013
$9,126
$239,000
$586,220
--%
$825,220
2012
$8,566
$234,000
$570,990
--%
$804,990

Average Home Price in 22030
Nearby Properties
Zip Code
Price
Bed
Bath
Sqft
Lot
Sold Date
$1,427,298
$1,427,298
4 Beds
4.5 Baths
3,970 Sqft
8,522 Lot (sqft)
Sold 10/28/2026
$1,481,781
$1,481,781
4 Beds
5 Baths
4,676 Sqft
10,426 Lot (sqft)
Sold 09/14/2026
$1,380,183
$1,380,183
4 Beds
6 Baths
4,780 Sqft
16,640 Lot (sqft)
Sold 06/03/2026
$1,276,729
$1,276,729
5 Beds
4.5 Baths
4,578 Sqft
10,923 Lot (sqft)
Sold 05/25/2026
$1,385,000
$1,385,000
4 Beds
4 Baths
4,048 Sqft
10,175 Lot (sqft)
Sold 10/26/2026
$1,600,000
$1,600,000
5 Beds
6 Baths
4,676 Sqft
13,131 Lot (sqft)
Sold 10/26/2026
$1,389,143
$1,389,143
4 Beds
5 Baths
4,698 Sqft
10,423 Lot (sqft)
Sold 10/26/2026
$1,383,201
$1,383,201
4 Beds
4.5 Baths
3,698 Sqft
11,775 Lot (sqft)
Sold 10/26/2026
$1,399,888
$1,399,888
5 Beds
6 Baths
4,674 Sqft
16,013 Lot (sqft)
Sold 10/13/2026






