Member Features
Find Real Estate Bargain!
Full foreclosure details
Home value, equity and ownership info
Find homes priced below market
Get full access with a FREE Account
Already a member?
$874,900
Listing Price3beds
2baths
2,196sqft
19,602sqft lot

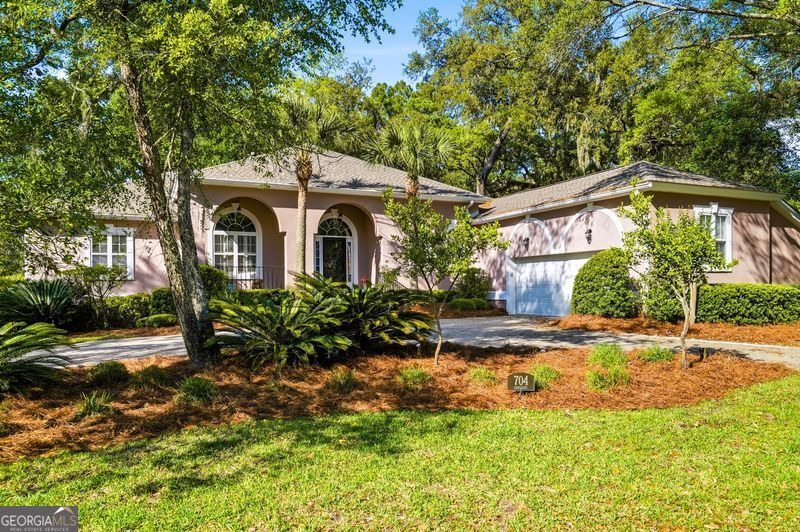
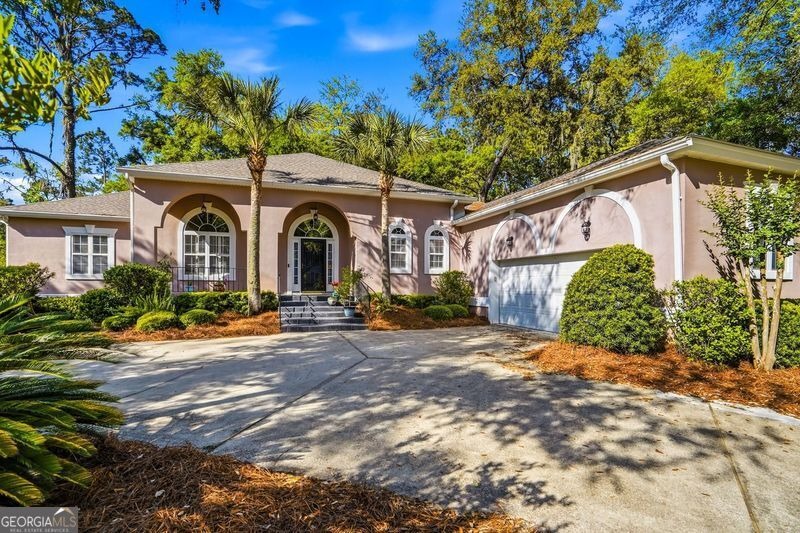
704 Dungeness, Saint Simons Island, GA 31522
Member Features
Find Real Estate Bargain!
Full foreclosure details
Home value, equity and ownership info
Find homes priced below market
Get full access with a FREE Account
Already a member?
For Sale
Off Market
Home type
Price / sqft
Year built
Home Details
Nestled in the sought-after Hampton Plantation community on beautiful St. Simons Island, this stunning one-level home offers 3 bedrooms, 2.5 bathrooms, and 2,196 square feet of thoughtfully designed living space. Overlooking the golf course, the property is surrounded by lush, tropical island landscaping that creates a serene and private setting. Inside, you'll find hardwood flooring throughout the main living areas and the spacious primary suite. The split floorplan provides both comfort and privacy, with the primary bedroom featuring a trey ceiling, dual closets, and a well-appointed en-suite bath complete with double vanities, a jacuzzi tub, and a separate shower. The kitchen is designed for both functionality and style, boasting granite countertops, abundant cabinetry, generous prep space, and a convenient built-in desk area. Stainless steel appliances include a countertop stove, wall oven. The owners of this home have done a great job with making sure everything is in working order including a new microwave and range hood replaced in 2025. The dishwasher, kitchen sink faucet and garbage disposal were replaced in 2018/2019, Refrigerator in 2023, Washer replaced in 2021 and dryer replaced in 2024. making it ideal for everyday living or entertaining. Step outside to enjoy the large screened-in porch and additional back deck-perfect for relaxing or hosting while taking in peaceful golf course views. Upgrades include ceiling fans, all exterior light fixtures for your sunset e
Interior Details
2196
3
2
Has Heating:
Yes
Heating Type:
Central
Has Cooling:
Yes
Cooling Type:
Central
Has Fuel:
No
Fuel Type:
N/A
Has Basement:
No
Basement Type:
N/A
Has Flooring:
No
Flooring Type:
Carpet
Has Fireplace:
Yes
Fireplace Type:
N/A
Property Details
19602
No
No
Type:
Garage, Attached
Location:
N/A
Status:
N/A
Number of Spaces:
0
N/A
N/A
N/A
N/A
N/A
N/A
N/A
Construction Details
Ranch
Stucco
N/A
Hip
Asphalt
Tax History
Year
Amount
Land
Improvement
Percent Change
Assessment
2020
$3,994
$28,000
$143,520
--%
$171,520
2019
$3,994
$30,000
$143,520
--%
$173,520
2018
$4,205
$30,000
$126,280
--%
$156,280
2017
$4,205
$30,000
$126,280
--%
$156,280
2016
$3,875
$30,000
$126,280
--%
$156,280
2014
$2,768
$24,000
$90,280
--%
$114,280
2013
$2,737
$0
$0
--%
$112,440
2012
$2,616
$0
$0
--%
$112,440
2011
$2,653
$0
$0
--%
$117,960

Average Home Price in 31522
Nearby Properties
Zip Code
Price
Bed
Bath
Sqft
Lot
Sold Date
$552,040
4 Beds
2.5 Baths
2,079 Sqft
3,920 Lot (sqft)
Sold 07/28/2026
$549,900
3 Beds
3 Baths
2,183 Sqft
4,792 Lot (sqft)
Sold 10/05/2026
$940,000
4 Beds
3 Baths
2,016 Sqft
41,818 Lot (sqft)
Sold 10/05/2026
$874,900
3 Beds
2 Baths
2,196 Sqft
19,602 Lot (sqft)
Sold 09/29/2026
$1,098,216
$1,098,216
3 Beds
3.5 Baths
2,146 Sqft
18,700 Lot (sqft)
Sold 10/05/2026