
Member Features
Find Real Estate Bargain!
Full foreclosure details
Home value, equity and ownership info
Find homes priced below market
Get full access with a FREE Account
Already a member?
$396,163
Listing Price6beds
--baths
2,484sqft
23,650sqft lot
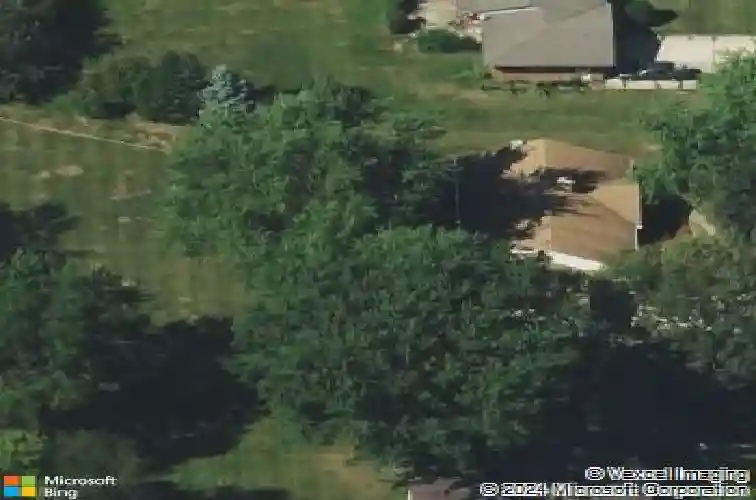
123 Dundee Ave, East Dundee, IL 60118
Member Features
Find Real Estate Bargain!
Full foreclosure details
Home value, equity and ownership info
Find homes priced below market
Get full access with a FREE Account
Already a member?
For Sale
Off Market
Home type
Price / sqft
Year built
Home Details
Expanded ranch with addition and partially finished attic offering over 2,200 sq ft of living space! Unfinished basement can add another 1,000 sf! Located in desirable Bonnie Dundee Terrace, just one block from Bonnie Dundee Golf Club. Within 1 mile to downtown East Dundee with various restaurants & year round activities/events & library. Minutes to main routes & I90 tollway! Well-maintained home situated on a spacious 1/2-acre+ lot with an attached 2-car heated garage and concrete driveway. Features include an enormous beamed family room with recessed lighting, fireplace, and access to the concrete patio. Dining room showcases hardwood floors, crown molding, a new light fixture, and a bay window with wall of windows. Kitchen with eating area offers recessed lighting, ceiling fan, white appliances / black dishwasher, reverse osmosis system, plus a convenient powder room nearby. A separate living room provides two bay window areas, fireplace, built-ins, ceiling fan, and access to the original front entry (2nd entrance). Hardwood floors throughout hallways and all three main-level bedrooms, each with ceiling fans. Completely updated in the last 3 years full bath features dark cabinetry, solid-surface vanity, modern lighting, porcelain flooring, and shower. Finished step-up attic offers potential for up to two additional bedrooms, two skylights, and abundant storage. Bright, partially finished basement includes laundry area, utility sink, and finished room with sink-ideal for a
Interior Details
2484
6
N/A
Has Heating:
No
Heating Type:
N/A
Has Cooling:
Yes
Cooling Type:
Central
Has Fuel:
No
Fuel Type:
N/A
Has Basement:
No
Basement Type:
Partial
Has Flooring:
No
Flooring Type:
N/A
Has Fireplace:
Yes
Fireplace Type:
N/A
Property Details
23650
No
No
Type:
Garage, Attached
Location:
N/A
Status:
N/A
Number of Spaces:
2
N/A
N/A
N/A
N/A
N/A
N/A
N/A
Construction Details
N/A
N/A
N/A
N/A
N/A
Tax History
Year
Amount
Land
Improvement
Percent Change
Assessment
2019
$5,736
$16,305
$58,058
--%
$74,363
2018
$5,699
$15,982
$56,067
--%
$72,049
2017
$5,368
$14,950
$52,448
--%
$67,398
2016
$4,937
$16,194
$43,674
--%
$59,868
2015
$4,860
$15,174
$40,924
--%
$56,098
2013
$4,794
$15,207
$41,012
--%
$56,219

Average Home Price in 60118
Nearby Properties
Zip Code
Price
Bed
Bath
Sqft
Lot
Sold Date
$396,163
6 Beds
-- Baths
2,484 Sqft
23,650 Lot (sqft)
Sold 10/13/2026
$690,000
-- Beds
-- Baths
2,600 Sqft
9,851 Lot (sqft)
Sold 10/13/2026
$425,000
$425,000
4 Beds
3 Baths
2,702 Sqft
11,248 Lot (sqft)
Sold 10/13/2026
$366,763
$366,763
4 Beds
1.5 Baths
2,200 Sqft
8,096 Lot (sqft)
Sold 10/18/2026




