Member Features
Find Real Estate Bargain!
Full foreclosure details
Home value, equity and ownership info
Find homes priced below market
Get full access with a FREE Account
Already a member?
$315,000
Listing Price3beds
2baths
1,267sqft
8,400sqft lot
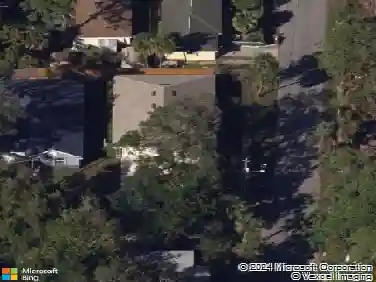
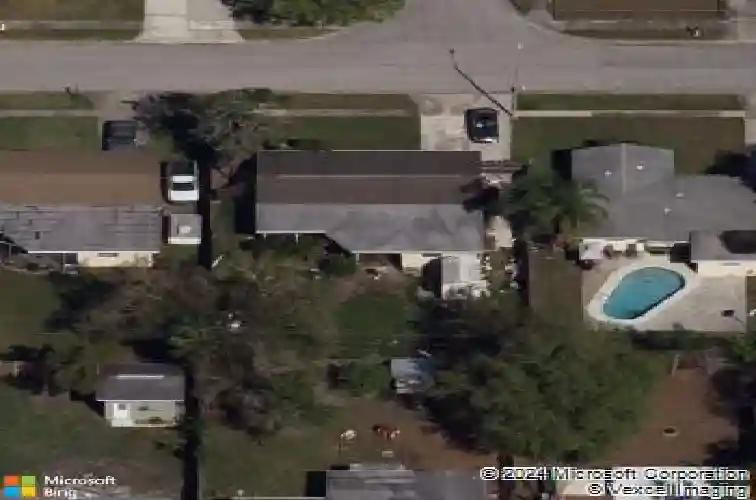
5336 Duncanwood Dr, Sarasota, FL 34232
Member Features
Find Real Estate Bargain!
Full foreclosure details
Home value, equity and ownership info
Find homes priced below market
Get full access with a FREE Account
Already a member?
For Sale
Off Market
Home type
Price / sqft
Year built
Home Details
Welcome to this Sarasota home featuring an open floor plan and neutral finishes throughout. The living area flows into the updated kitchen with granite countertops, wood cabinetry, and stainless steel appliances. A spacious dining area with sliding glass doors leads to the screened lanai, perfect for indoor-outdoor living. The primary bedroom offers dual closets and an en-suite bath with a granite double vanity and walk-in shower. Additional bedrooms are well sized and share a full bath with updated finishes. Outside, enjoy a large backyard with mature palms, a screened lanai, and a storage shed. Located close to beaches, shopping, dining, and schools, this home combines comfort and convenience in a desirable Sarasota location.
Interior Details
1267
3
2
Has Heating:
Yes
Heating Type:
Central
Has Cooling:
Yes
Cooling Type:
Central
Has Fuel:
No
Fuel Type:
N/A
Has Basement:
No
Basement Type:
N/A
Has Flooring:
No
Flooring Type:
Wood (unspecified)
Has Fireplace:
Yes
Fireplace Type:
N/A
Property Details
8400
Yes
Yes
Type:
Garage, Attached
Location:
N/A
Status:
N/A
Number of Spaces:
1
No
No
No
No
Yes
No
No
Construction Details
N/A
Concrete Block
N/A
Gable
Asphalt
Tax History
Year
Amount
Land
Improvement
Percent Change
Assessment
2020
$2,207
$0
$0
--%
$174,443
2019
$2,120
$0
$0
--%
$170,521
2018
$2,062
$0
$0
--%
$167,342
2017
$2,055
$52,300
$111,600
--%
$163,900
2016
$2,100
$40,400
$124,800
--%
$165,200
2014
$1,296
$0
$0
--%
$102,515
2013
$1,289
$0
$0
--%
$101,000
2012
$1,218
$0
$0
--%
$96,600

Average Home Price in 34232
Nearby Properties
Zip Code
Price
Bed
Bath
Sqft
Lot
Sold Date
$314,059
3 Beds
2 Baths
1,324 Sqft
9,481 Lot (sqft)
Sold 10/20/2026
$297,035
$297,035
3 Beds
1 Baths
1,175 Sqft
8,597 Lot (sqft)
Sold 10/20/2026
$298,205
$298,205
3 Beds
2 Baths
1,253 Sqft
9,200 Lot (sqft)
Sold 10/14/2026
$346,485
3 Beds
2 Baths
1,426 Sqft
8,410 Lot (sqft)
Sold 09/12/2026
$290,139
$290,139
2 Beds
2 Baths
1,122 Sqft
9,375 Lot (sqft)
Sold 08/26/2026
$300,714
3 Beds
1 Baths
1,098 Sqft
14,059 Lot (sqft)
Sold 07/28/2026
$333,767
$333,767
3 Beds
2 Baths
1,418 Sqft
7,500 Lot (sqft)
Sold 07/15/2026
$333,560
$333,560
3 Beds
2 Baths
1,194 Sqft
11,042 Lot (sqft)
Sold 06/25/2026
$373,769
3 Beds
2 Baths
1,340 Sqft
9,910 Lot (sqft)
Sold 06/25/2026