Member Features
Find Real Estate Bargain!
Full foreclosure details
Home value, equity and ownership info
Find homes priced below market
Get full access with a FREE Account
Already a member?
$444,266
Listing Price4beds
3baths
2,662sqft
6,969sqft lot
4112 Duncan Way, Fort Worth, TX 76244
Member Features
Find Real Estate Bargain!
Full foreclosure details
Home value, equity and ownership info
Find homes priced below market
Get full access with a FREE Account
Already a member?
For Sale
Home type
Price / sqft
Year built
Home Details
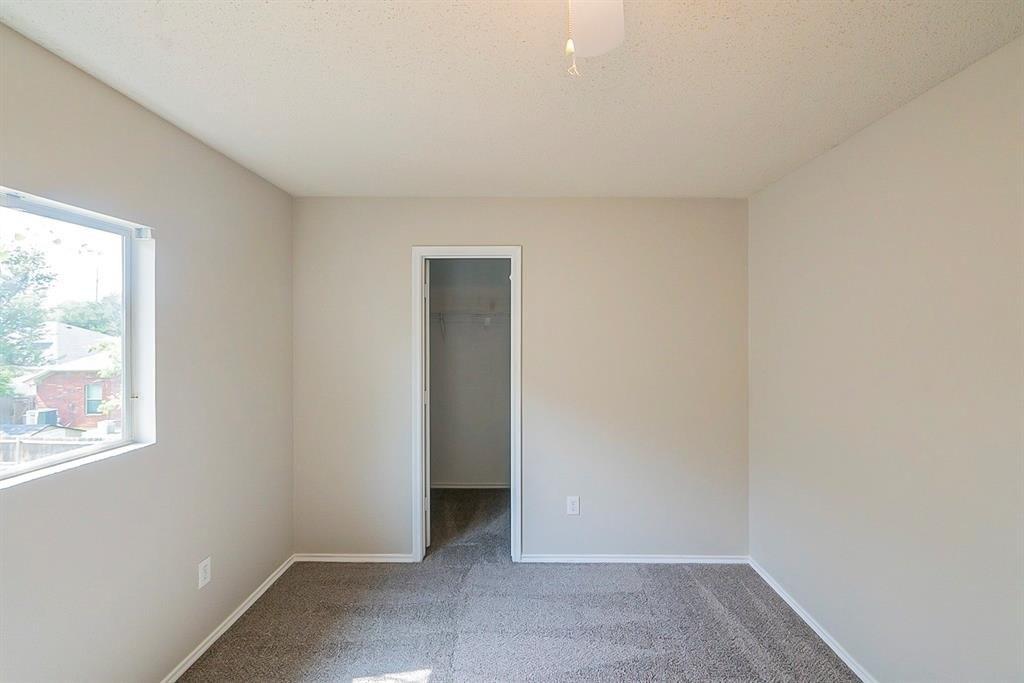
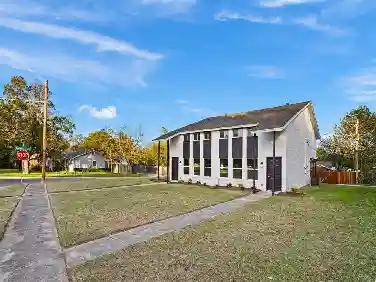
Welcome to this beautifully maintained 4 bedroom, 3 bath home with a 3 car garage in the highly desirable Heritage community & Keller ISD. Offering over 2,600 square feet of thoughtfully designed living space, this home features an open concept floor plan with multiple living areas, a private study, formal dining room, and an upstairs game room perfect for entertaining or flexible family living. The spacious family room is highlighted by a striking see-through fireplace shared with the dedicated home office, creating warmth and character throughout the main living spaces. The kitchen opens seamlessly to the family room, making it ideal for gatherings and everyday living.nnThe functional floor plan includes a downstairs primary suite, two secondary bedrooms, a full bath, and a versatile den situated between the secondary bedrooms, creating an ideal space for a playroom, media room, study area, or additional living space. Upstairs, youll find a fourth bedroom, full bath, and spacious game room, providing excellent privacy for guests or multi-generational living.nnRecent updates include fresh exterior paint, brand new carpet throughout, and an updated primary shower, giving the home a fresh, move-in ready feel. The generous primary suite offers a relaxing retreat, featuring a beautifully updated shower and a well-appointed ensuite bath. Secondary bedrooms provide ample space for family and guests.nnStep outside to enjoy the covered patio and charming cedar pergola overlooking th
Interior Details
2662
4
3
Has Heating:
Yes
Heating Type:
Central
Has Cooling:
Yes
Cooling Type:
Central
Has Fuel:
No
Fuel Type:
N/A
Has Basement:
No
Basement Type:
N/A
Has Flooring:
No
Flooring Type:
N/A
Has Fireplace:
Yes
Fireplace Type:
N/A
Property Details
6969
No
No
Type:
N/A
Location:
N/A
Status:
N/A
Number of Spaces:
N/A
No
No
No
No
Yes
No
No
Construction Details
N/A
N/A
N/A
N/A
N/A
Tax History
Year
Amount
Land
Improvement
Percent Change
Assessment
2020
$8,690
$70,000
$226,664
--%
$296,664
2019
$9,485
$0
$0
--%
$322,281
2018
$9,079
$50,000
$242,983
--%
$292,983
2017
$8,925
$50,000
$232,208
--%
$282,208
2016
$8,698
$50,000
$220,893
--%
$270,893
2014
$8,185
$52,000
$198,600
--%
$250,600
2013
$6,967
$52,000
$161,300
--%
$213,300
2012
$7,057
$52,000
$157,700
--%
$209,700

Average Home Price in 76244
Nearby Properties
Zip Code
Price
Bed
Bath
Sqft
Lot
Sold Date
$320,000
4 Beds
2.5 Baths
2,623 Sqft
6,600 Lot (sqft)
Sold 10/05/2026
$457,046
3 Beds
2 Baths
3,041 Sqft
10,018 Lot (sqft)
Sold 10/27/2026
$472,616
$472,616
3 Beds
2 Baths
2,790 Sqft
9,583 Lot (sqft)
Sold 10/26/2026
$375,626
3 Beds
2 Baths
2,335 Sqft
7,840 Lot (sqft)
Sold 10/27/2026