Member Features
Find Real Estate Bargain!
Full foreclosure details
Home value, equity and ownership info
Find homes priced below market
Get full access with a FREE Account
Already a member?
$621,905
Listing Price2beds
1baths
1,515sqft
5,837sqft lot
822 Duncan St, Ann Arbor, MI 48103
Member Features
Find Real Estate Bargain!
Full foreclosure details
Home value, equity and ownership info
Find homes priced below market
Get full access with a FREE Account
Already a member?
For Sale
Home type
Price / sqft
Year built
Home Details
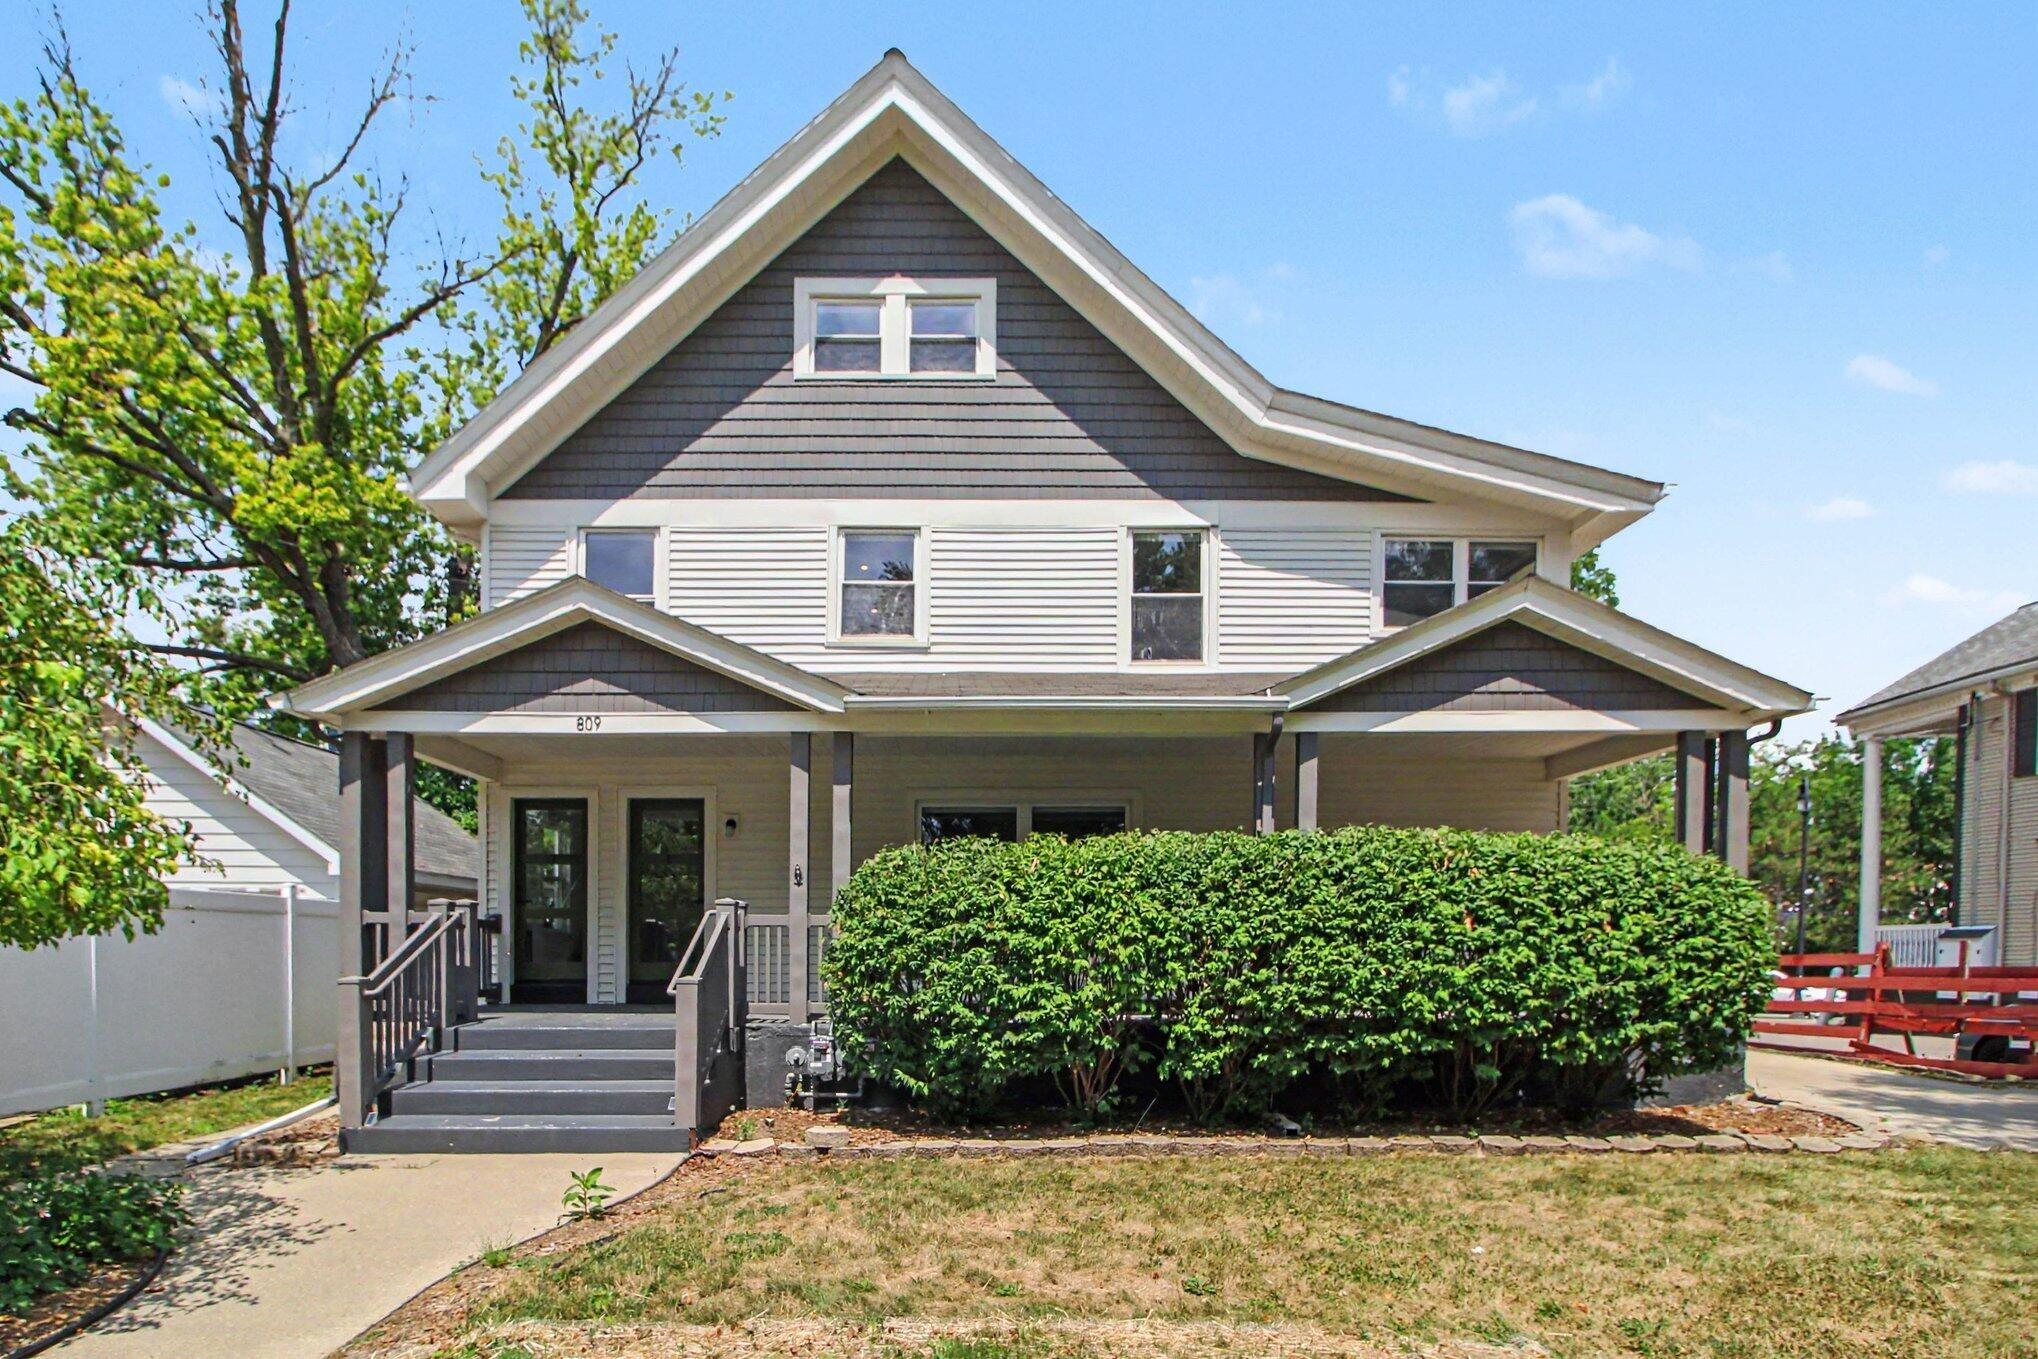
Beautifully reimagined with timeless finishes and designed for the way people live today, this exceptional Cape Cod blends classic charm with modern convenience and unforgettable outdoor living. Offering over 2,300 square feet of finished living space, the home features three distinct living areas, including a formal living room with built-ins and coved ceilings, an inviting family room with vaulted ceilings, a gas fireplace, and direct access to the backyard, plus a finished lower level perfect for recreation, a home office, movie nights, or a home gym. Every inch of the kitchen was intentionally planned with quartz countertops, stainless steel appliances, and a charming built-in breakfast nook that opens seamlessly to the dining area and family room. With a full bath on every level, convenience is built into every floor of the home. The backyard also truly shines. Thoughtfully transformed into a private outdoor retreat, it features a spacious pergola-covered entertaining area, stamped concrete patio, firepit gathering space, extensive landscaping, mature trees, a fully fenced yard with gate, and a garage with a sliding glass door that extends your entertaining options outdoors. Whether gathering with friends or enjoying a quiet evening under the stars, this backyard was designed to be enjoyed. Additional highlights include: Over 2,300 sq. ft. of finished living space with three separate living areas, three beautifully updated full bathrooms (one on every level), timeless fi
Interior Details
1515
2
1
Has Heating:
Yes
Heating Type:
Forced Air With Air Conditioning
Has Cooling:
Yes
Cooling Type:
N/A
Has Fuel:
Yes
Fuel Type:
Gas
Has Basement:
No
Basement Type:
Basement (unspecified)
Has Flooring:
No
Flooring Type:
N/A
Has Fireplace:
Yes
Fireplace Type:
N/A
Property Details
5837
No
No
Type:
N/A
Location:
N/A
Status:
N/A
Number of Spaces:
N/A
N/A
N/A
N/A
N/A
N/A
N/A
N/A
Construction Details
N/A
N/A
N/A
N/A
N/A
Tax History
Year
Amount
Land
Improvement
Percent Change
Assessment
2018
$7,190
$0
$0
--%
$179,400
2019
$7,918
$0
$0
--%
$160,200
2016
$4,557
$0
$0
--%
$144,100
2017
$4,724
$0
$0
--%
$148,500
2016
$4,557
$0
$0
--%
$134,900
2014
$4,340
$0
$0
--%
$113,200
2013
$4,150
$0
$0
--%
$103,900
2012
$4,109
$0
$0
--%
$89,111

Average Home Price in 48103
Nearby Properties
Zip Code
Price
Bed
Bath
Sqft
Lot
Sold Date
$471,616
$471,616
4 Beds
2 Baths
1,311 Sqft
10,890 Lot (sqft)
Sold 07/28/2026
$519,120
$519,120
4 Beds
2 Baths
1,592 Sqft
6,795 Lot (sqft)
Sold 06/05/2026
$895,000
$895,000
3 Beds
4 Baths
1,620 Sqft
13,155 Lot (sqft)
Sold 10/05/2026
$479,900
$479,900
3 Beds
1.5 Baths
1,373 Sqft
6,316 Lot (sqft)
Sold 10/26/2026
$390,000
$390,000
3 Beds
1 Baths
1,480 Sqft
6,708 Lot (sqft)
Sold 10/27/2026
$379,000
$379,000
3 Beds
1 Baths
1,470 Sqft
7,710 Lot (sqft)
Sold 10/12/2026
$501,137
$501,137
3 Beds
2 Baths
1,400 Sqft
7,187 Lot (sqft)
Sold 10/27/2026
$515,000
$515,000
3 Beds
2 Baths
1,447 Sqft
8,276 Lot (sqft)
Sold 10/27/2026
$431,321
$431,321
3 Beds
1.5 Baths
1,292 Sqft
7,013 Lot (sqft)
Sold 10/26/2026