Member Features
Find Real Estate Bargain!
Full foreclosure details
Home value, equity and ownership info
Find homes priced below market
Get full access with a FREE Account
Already a member?
$923,353
Listing Price6beds
3.5baths
4,489sqft
14,133sqft lot
2905 Dunbar Ct, Cedar Park, TX 78613
Member Features
Find Real Estate Bargain!
Full foreclosure details
Home value, equity and ownership info
Find homes priced below market
Get full access with a FREE Account
Already a member?
For Sale
Off Market
Home type
Price / sqft
Year built
Home Details
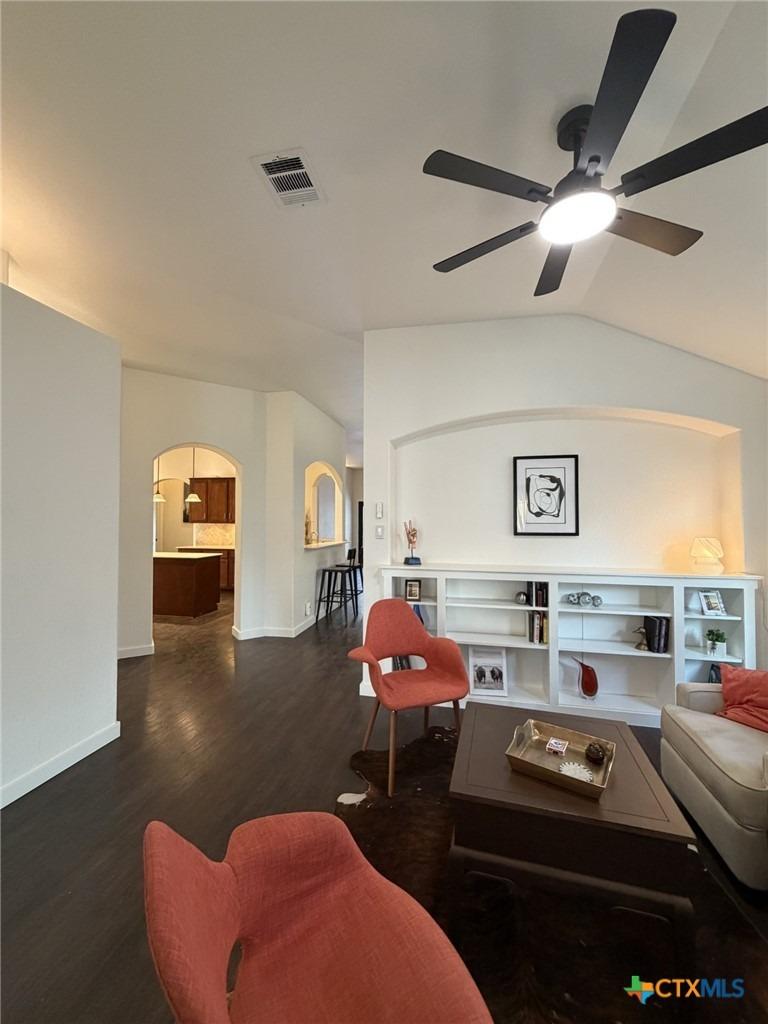
Nestled on a quiet, oak-lined cul-de-sac in the heart of Cedar Parks sought-after Twin Creeks community, this spacious home is designed for comfortable family living and everyday connection. A dramatic two-story entry welcomes you into bright, open spaces that balance elegance with ease. The main level centers around a large kitchen with granite countertops, abundant cabinetry, and open sightlines to the family room-perfect for gatherings and keeping everyone close by. The primary suite is privately tucked downstairs with a spa-style bath, dual vanities, separate tub and shower, and walk-in closet. A secondary bedroom and full bath on the main level offer flexibility for guests, in-laws, or a nursery, while a dedicated office with French doors supports todays work-from-home lifestyle. Upstairs, a sweeping game room anchors three additional bedrooms, two full baths (including a Jack-and-Jill), a dedicated media room for movie nights, and a large finished storage area that easily doubles as a playroom or hobby retreat. The backyard offers room to roam under mature oaks-an inviting, low-maintenance outdoor space ready for play, entertaining, or future personalization. Additional highlights include custom built-ins, a spacious laundry room, and a 3-car tandem garage with side-yard access. Enjoy community amenities like tennis courts and a resort-style pool overlooking the canyon, all with quick access to top-rated schools, parks, and everyday conveniences. With its thoughtful lay
Interior Details
4489
6
3.5
Has Heating:
Yes
Heating Type:
Central
Has Cooling:
Yes
Cooling Type:
Central
Has Fuel:
No
Fuel Type:
N/A
Has Basement:
No
Basement Type:
N/A
Has Flooring:
No
Flooring Type:
N/A
Has Fireplace:
Yes
Fireplace Type:
N/A
Property Details
14133
No
No
Type:
Garage, Attached
Location:
N/A
Status:
N/A
Number of Spaces:
2
No
No
No
No
Yes
No
No
Construction Details
N/A
N/A
N/A
Hip
Composition Shingle
Tax History
Year
Amount
Land
Improvement
Percent Change
Assessment
2019
$13,368
$97,750
$444,752
--%
$542,502
2020
$13,368
$97,750
$444,752
--%
$542,502
2018
$13,275
$97,750
$428,377
--%
$526,127
2016
$12,367
$0
$0
--%
$527,672
2017
$13,604
$97,750
$381,952
--%
$479,702
2013
$11,104
$93,500
$329,870
--%
$423,370
2013
$11,104
$93,500
$293,351
--%
$386,851
2012
$10,887
$93,500
$293,209
--%
$386,709

Average Home Price in 78613
Nearby Properties
Zip Code
Price
Bed
Bath
Sqft
Lot
Sold Date
$1,199,900
$1,199,900
5 Beds
4 Baths
4,635 Sqft
11,573 Lot (sqft)
Sold 10/26/2026