
Member Features
Find Real Estate Bargain!
Full foreclosure details
Home value, equity and ownership info
Find homes priced below market
Get full access with a FREE Account
Already a member?
$387,000
Listing Price3beds
3baths
1,916sqft
11,761sqft lot
35116 Dumbarton St, Harrison Township, MI 48045
Member Features
Find Real Estate Bargain!
Full foreclosure details
Home value, equity and ownership info
Find homes priced below market
Get full access with a FREE Account
Already a member?
For Sale
Off Market
Home type
Price / sqft
Year built
Home Details
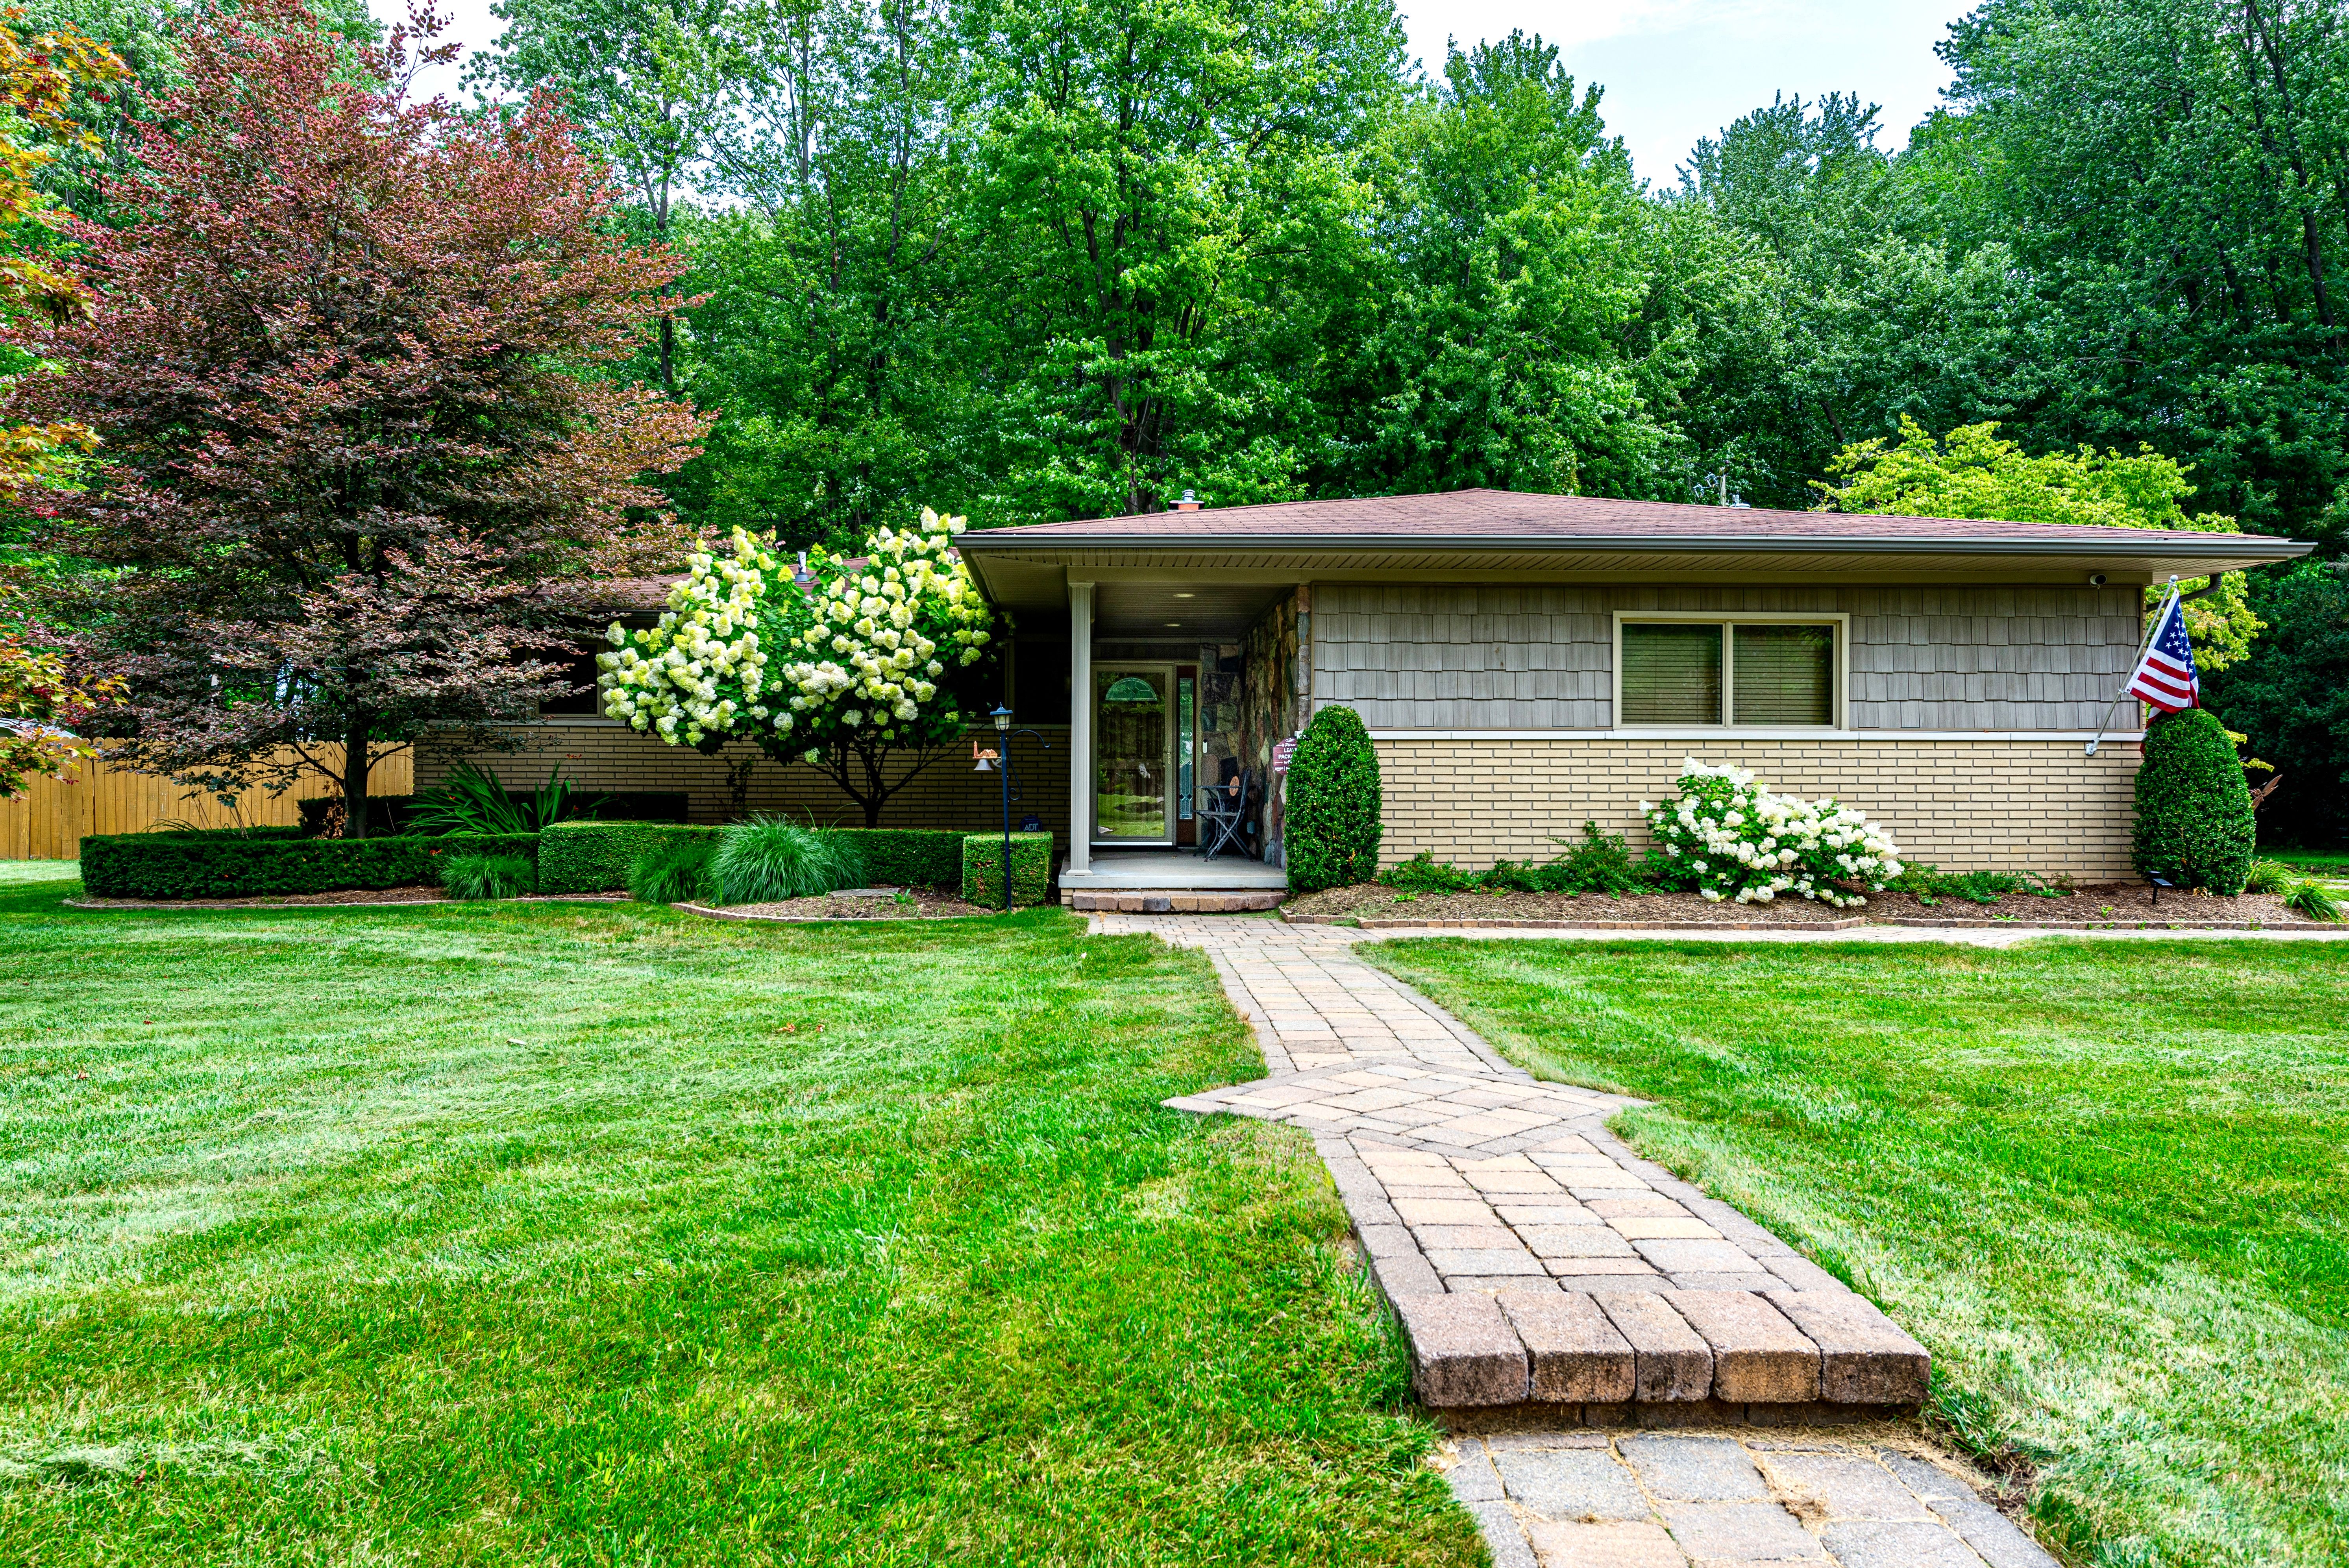
This expansive three bedroom brick ranch boasts a fantastic open living space, and tons of updates. Stunning newer gourmet kitchen offers granite counters, large snack bar, ceramic and glass backsplash, beautiful cabinetry with soft close drawers, gas range. Stainless appliances, recessed lighting, and a large breakfast area rounds out this wonderful space. Kitchen opens to a generous living space, complete with large stone surround fireplace, loads of windows, skylights, and door wall access to patio and backyard. Large formal dining room with brick surround fireplace. Beautifully remodeled full bath. Lower level offers more living space with large family room, wet bar, second kitchen area and tons of storage. First floor laundry. Two-car attached garage. Situated on a corner lot, stunning landscape in the boating capital of the world. We are open to VA and look forward to our friends with FHA loans as well! Enjoy the privacy of the large backyard against the wooded backdrop. Stamped concrete patio, privacy fence. Two sheds. Hot tub not included in sale but open to offers. This unique home has it all! BATVAI
Interior Details
1916
3
3
Has Heating:
Yes
Heating Type:
Forced Air With Air Conditioning
Has Cooling:
Yes
Cooling Type:
N/A
Has Fuel:
No
Fuel Type:
N/A
Has Basement:
No
Basement Type:
Basement (unspecified)
Has Flooring:
No
Flooring Type:
N/A
Has Fireplace:
Yes
Fireplace Type:
N/A
Property Details
11761
No
No
Type:
Garage, Attached
Location:
N/A
Status:
N/A
Number of Spaces:
2
N/A
N/A
N/A
N/A
N/A
N/A
N/A
Construction Details
Ranch
Brick
N/A
N/A
N/A
Tax History
Year
Amount
Land
Improvement
Percent Change
Assessment
2019
$2,921
$0
$0
--%
$131,600
2019
$2,921
$0
$0
--%
$122,400
2018
$2,860
$0
$0
--%
$110,800
2017
$2,740
$0
$0
--%
$108,690
2016
$2,731
$0
$0
--%
$95,300
2014
$2,599
$0
$0
--%
$86,440
2013
$2,484
$0
$0
--%
$81,520
2012
$2,418
$0
$0
--%
$80,560

Average Home Price in 48045
Nearby Properties
Zip Code
Price
Bed
Bath
Sqft
Lot
Sold Date
$269,232
-- Beds
1.5 Baths
1,833 Sqft
11,151 Lot (sqft)
Sold 10/27/2026
$299,779
3 Beds
1.5 Baths
1,650 Sqft
59,198 Lot (sqft)
Sold 10/27/2026
$387,000
3 Beds
3 Baths
1,916 Sqft
11,761 Lot (sqft)
Sold 09/29/2026
$320,000
-- Beds
1.5 Baths
1,638 Sqft
8,581 Lot (sqft)
Sold 10/26/2026
$295,873
-- Beds
1 Baths
1,858 Sqft
11,979 Lot (sqft)
Sold 10/26/2026
$558,929
-- Beds
1.5 Baths
1,982 Sqft
33,149 Lot (sqft)
Sold 10/27/2026
$328,950
3 Beds
1.5 Baths
1,698 Sqft
7,667 Lot (sqft)
Sold 10/26/2026




