
Member Features
Find Real Estate Bargain!
Full foreclosure details
Home value, equity and ownership info
Find homes priced below market
Get full access with a FREE Account
Already a member?
$355,000
Listing Price4beds
2baths
1,224sqft
15,377sqft lot
11101 Dumaine Dr, Midlothian, VA 23112
Member Features
Find Real Estate Bargain!
Full foreclosure details
Home value, equity and ownership info
Find homes priced below market
Get full access with a FREE Account
Already a member?
For Sale
Pending
Home type
Price / sqft
Year built
Home Details
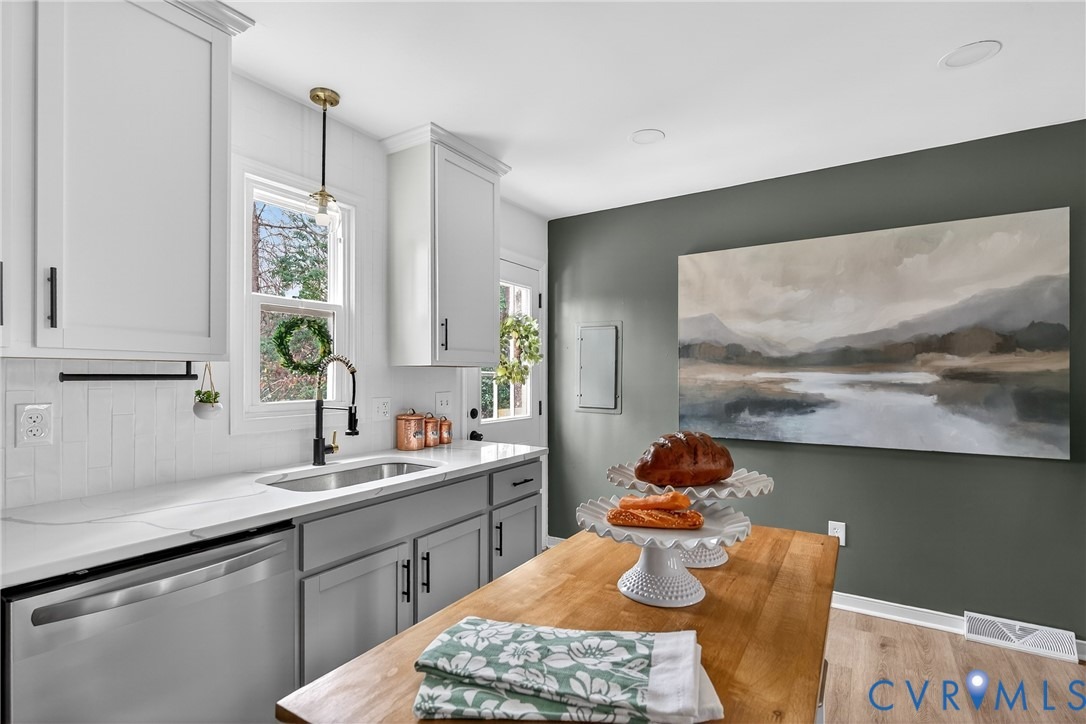
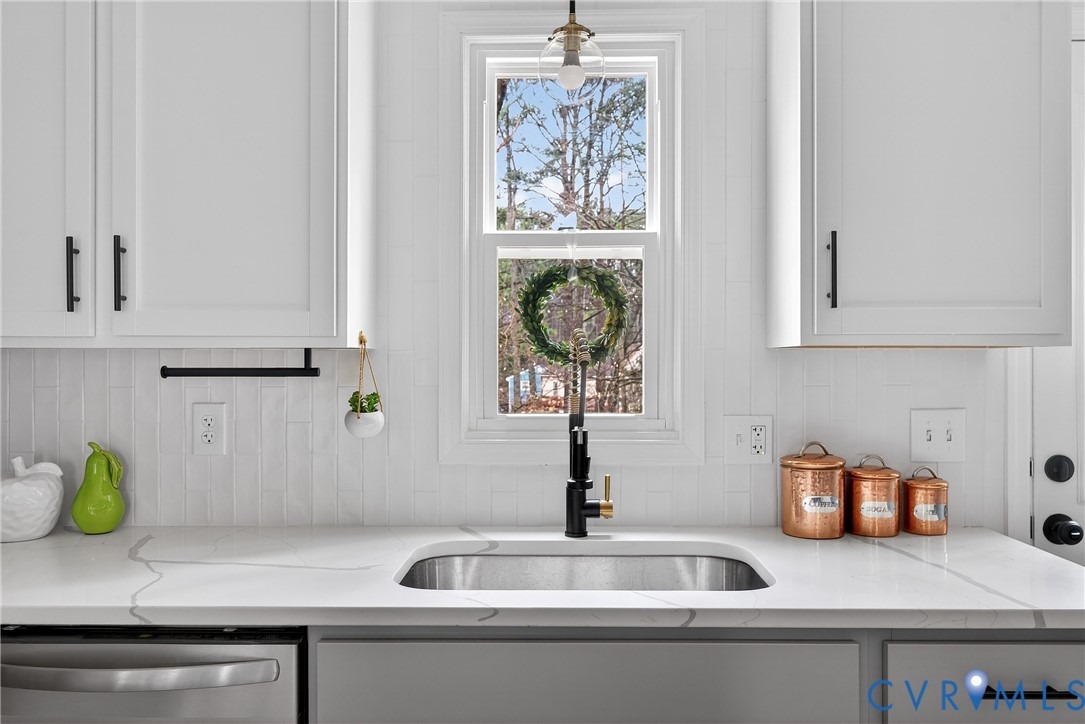
Like-new construction with a full, top-to-bottom renovation-every detail thoughtfully redesigned with modern finishes throughout. The main living area offers an open-concept layout featuring a spacious living room flowing seamlessly into the kitchen, complete with new stainless steel appliances, 42 cabinetry for ample storage, upgraded level 3 quartz countertops, new flooring, and updated lighting. A comfortable family room sits adjacent to the kitchen and includes recessed lighting, picture-frame molding, wall sconces, and new flooring. The home features two spacious bedrooms on the main level with new flooring, lighting, and fresh paint. The first-floor bathroom has been fully updated with board and batton, new tile flooring, wallpaper, a new shower with Delta fixtures, a new vanity, a new elongated toilet, and new updated lighting. The redesigned laundry area includes open shelving for added functionality and designer wallpaper to make doing laundry a little more enjoyable. The second floor offers a large bedroom with fresh paint, new carpet and lighting, a full bathroom with a new shower featuring Delta fixtures, a new vanity, a new elongated toilet, and new tile flooring. An open office or 4th bedroom/flex space completes the second level, also featuring new carpet and lighting. Enjoy cookouts on your new 10x10 deck overlooking a private backyard. Newly professionally landscaped yard with new gravel driveway, new gravel walkway with slate stepping stones, new azaleas and
Interior Details
1224
4
2
Has Heating:
Yes
Heating Type:
Electric
Has Cooling:
Yes
Cooling Type:
N/A
Has Fuel:
Yes
Fuel Type:
Electric
Has Basement:
No
Basement Type:
No Basement
Has Flooring:
No
Flooring Type:
Carpet
Has Fireplace:
Yes
Fireplace Type:
N/A
Property Details
15377
Yes
Yes
Type:
N/A
Location:
N/A
Status:
N/A
Number of Spaces:
N/A
N/A
N/A
N/A
N/A
N/A
N/A
N/A
Construction Details
Traditional/old
Aluminum/vinyl
N/A
N/A
Composition Shingle
Tax History
Year
Amount
Land
Improvement
Percent Change
Assessment
2019
$1,475
$42,000
$126,400
--%
$168,400
2019
$1,475
$42,000
$113,300
--%
$155,300
2018
$1,354
$42,000
$100,600
--%
$142,600
2017
$1,413
$42,000
$100,000
--%
$142,000
2016
$1,271
$42,000
$90,400
--%
$132,400
2014
$1,226
$38,500
$86,700
--%
$125,200
2013
$1,201
$38,500
$86,700
--%
$125,200
2012
$1,349
$38,500
$86,700
--%
$125,200

Average Home Price in 23112
Nearby Properties
Zip Code
Price
Bed
Bath
Sqft
Lot
Sold Date
$318,897
3 Beds
2 Baths
1,168 Sqft
11,587 Lot (sqft)
Sold 07/07/2026
$150,000
3 Beds
1 Baths
1,056 Sqft
27,704 Lot (sqft)
Sold 04/09/2026
$278,566
$278,566
3 Beds
1.5 Baths
1,300 Sqft
14,157 Lot (sqft)
Sold 10/06/2026
$315,000
$315,000
3 Beds
2 Baths
1,305 Sqft
20,865 Lot (sqft)
Sold 10/05/2026
$265,000
3 Beds
1.5 Baths
1,200 Sqft
28,619 Lot (sqft)
Sold 09/29/2026
$256,500
$256,500
3 Beds
2 Baths
1,352 Sqft
19,646 Lot (sqft)
Sold 09/29/2026
$319,503
3 Beds
2 Baths
1,050 Sqft
9,148 Lot (sqft)
Sold 10/06/2026
$350,000
3 Beds
2 Baths
1,108 Sqft
13,286 Lot (sqft)
Sold 10/06/2026
$355,000
$355,000
4 Beds
2 Baths
1,224 Sqft
15,377 Lot (sqft)
Sold 02/28/2026






