Member Features
Find Real Estate Bargain!
Full foreclosure details
Home value, equity and ownership info
Find homes priced below market
Get full access with a FREE Account
Already a member?
$424,669
Listing Price3beds
2.5baths
1,952sqft
8,576sqft lot
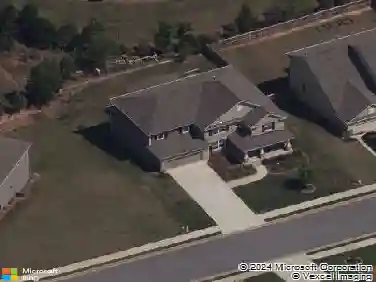
4969 Dufour Dr, Lilburn, GA 30047
Member Features
Find Real Estate Bargain!
Full foreclosure details
Home value, equity and ownership info
Find homes priced below market
Get full access with a FREE Account
Already a member?
For Sale
Off Market
Home type
Price / sqft
Year built
Home Details
Professional photos coming soon! Built in 2021, this well-maintained Lilburn residence blends modern finishes, energy efficiency, and functional design in a convenient location. Tucked behind a brick-accented faade with Hardie board and vinyl siding, the exterior has been recently pressure washed and professionally landscaped with fresh pine straw for low-maintenance appeal.nnInside, luxury vinyl plank flooring spans the entry hall, half bath, kitchen, and family room, creating a cohesive first-floor living space. The open-concept kitchen and family room center around a flush island with white quartz countertops, stainless steel appliances-including a gas oven, microwave, dishwasher, and disposal-and a pantry for added storage. A gas fireplace anchors the living area, while a separate first-floor office provides defined workspace flexibility. Updated ceiling fans with remote controls have replaced flush-mount lighting throughout.nnUpstairs, carpeted stairs lead to a loft and three bedrooms. The primary suite features a walk-in closet, double quartz vanity, and walk-in shower. A secondary bath includes a tub, and the laundry room connects directly to the primary suite with additional access from the loft. An attic provides added storage. Sellers installed a whole house water purification system with a reverse osmosis water filter in the kitchen.nnAdditional highlights include a Carrier HVAC system under warranty through 2031, spray foam insulation, double-pane windows, tankles
Interior Details
1952
3
2.5
Has Heating:
Yes
Heating Type:
Forced Air With Air Conditioning
Has Cooling:
Yes
Cooling Type:
Central
Has Fuel:
No
Fuel Type:
N/A
Has Basement:
No
Basement Type:
N/A
Has Flooring:
No
Flooring Type:
N/A
Has Fireplace:
Yes
Fireplace Type:
N/A
Property Details
8576
No
No
Type:
Garage, Attached
Location:
N/A
Status:
N/A
Number of Spaces:
2
No
No
No
No
Yes
No
No
Construction Details
Conventional
Wood Siding
N/A
Gable/hip
Composition Shingle
Tax History
Year
Amount
Land
Improvement
Percent Change
Assessment

Average Home Price in 30047
Nearby Properties
Zip Code
Price
Bed
Bath
Sqft
Lot
Sold Date
$424,669
$424,669
3 Beds
2.5 Baths
1,952 Sqft
8,576 Lot (sqft)
Sold 10/13/2026
$401,454
$401,454
3 Beds
2 Baths
2,232 Sqft
17,424 Lot (sqft)
Sold 10/18/2026
$379,000
$379,000
3 Beds
2 Baths
1,777 Sqft
27,442 Lot (sqft)
Sold 10/13/2026
$290,126
$290,126
3 Beds
2 Baths
1,853 Sqft
41,817 Lot (sqft)
Sold 10/13/2026
$359,000
$359,000
3 Beds
2 Baths
1,875 Sqft
19,602 Lot (sqft)
Sold 10/13/2026
$482,638
3 Beds
2.5 Baths
2,165 Sqft
15,246 Lot (sqft)
Sold 10/05/2026
$368,753
$368,753
3 Beds
2 Baths
1,882 Sqft
28,749 Lot (sqft)
Sold 10/13/2026