

Member Features
Find Real Estate Bargain!
Full foreclosure details
Home value, equity and ownership info
Find homes priced below market
Get full access with a FREE Account
Already a member?
$499,000
Listing Price4beds
3baths
1,191sqft
10,450sqft lot
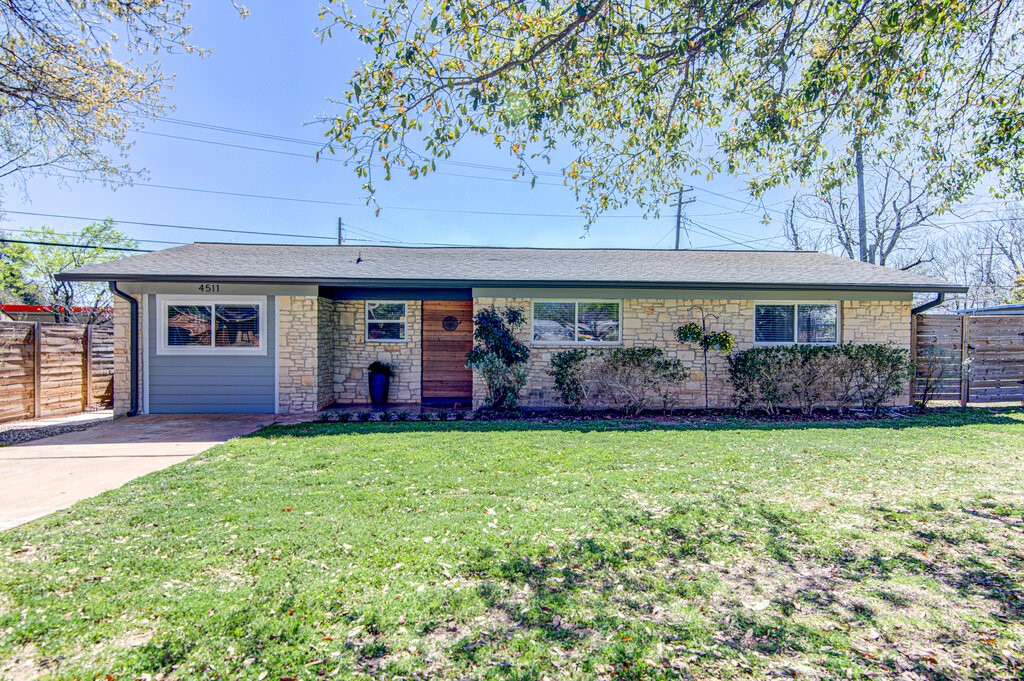
4511 Dudmar Dr, Austin, TX 78735
Member Features
Find Real Estate Bargain!
Full foreclosure details
Home value, equity and ownership info
Find homes priced below market
Get full access with a FREE Account
Already a member?
For Sale
Off Market
Home type
Price / sqft
Year built
Home Details
Move-In Ready! Inside the approximately 1439 sq. ft. home, youll find a remodeled kitchen with 42" cabinetry, black leather granite countertops, a Blanco sink, stainless steel appliances, recessed lighting, and a classic kitchen sink window. The kitchen/dining area connects to a beautiful covered patio, and is open to the living area. The original primary bedroom features fresh paint, a Kichler ceiling fan, carpet, and a recently renovated half bathroom. Two additional bedrooms share an updated hall bathroom, both with fresh paint, carpet, and ceiling fans. The garage conversion is complete with a private entrance and bathroom with walk-in shower. This versatile space can be used as a guest room, office, gallery, studio, or possibly generate STR income. Updates include hardi-plank siding, exterior paint, a new exterior side door, six interior doors, hardware upgrades, and more. The backyard is thoughtfully divided, with a generous garden plot and an abundance of fruit trees, including peaches, plums, and pears. A well-crafted chicken coop awaits, ready for you to add chickens. If poultry isnt your thing, the coop can be repurposed or removed. There is a double gate from Dudmar to this area which could provide easy access for your needs. Barton View is less than 10 miles from downtown Austin, providing easy access to the citys vibrant culture, restaurants, and entertainment options. Nestled in the heart of Austin in the 78735 zip code, this community is surrounded by the
Interior Details
1191
4
3
Has Heating:
Yes
Heating Type:
Central
Has Cooling:
Yes
Cooling Type:
Central
Has Fuel:
No
Fuel Type:
N/A
Has Basement:
No
Basement Type:
N/A
Has Flooring:
No
Flooring Type:
N/A
Has Fireplace:
Yes
Fireplace Type:
N/A
Property Details
10450
No
No
Type:
Garage, Attached
Location:
N/A
Status:
N/A
Number of Spaces:
2
No
No
No
No
Yes
No
No
Construction Details
N/A
N/A
N/A
Gable
Composition Shingle
Tax History
Year
Amount
Land
Improvement
Percent Change
Assessment
2019
$6,052
$200,000
$135,378
--%
$335,378
2020
$7,193
$0
$0
--%
$282,197
2018
$5,635
$0
$0
--%
$256,543
2016
$4,482
$0
$0
--%
$233,221
2017
$5,201
$0
$0
--%
$201,001
2013
$3,989
$75,000
$91,116
--%
$166,116
2013
$3,989
$75,000
$86,969
--%
$161,969
2012
$4,132
$71,250
$102,227
--%
$173,477

Average Home Price in 78735