Member Features
Find Real Estate Bargain!
Full foreclosure details
Home value, equity and ownership info
Find homes priced below market
Get full access with a FREE Account
Already a member?
$849,000
Listing Price4beds
3baths
1,456sqft
9,235sqft lot
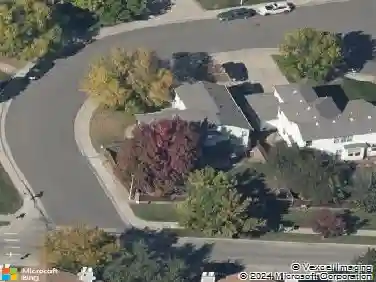
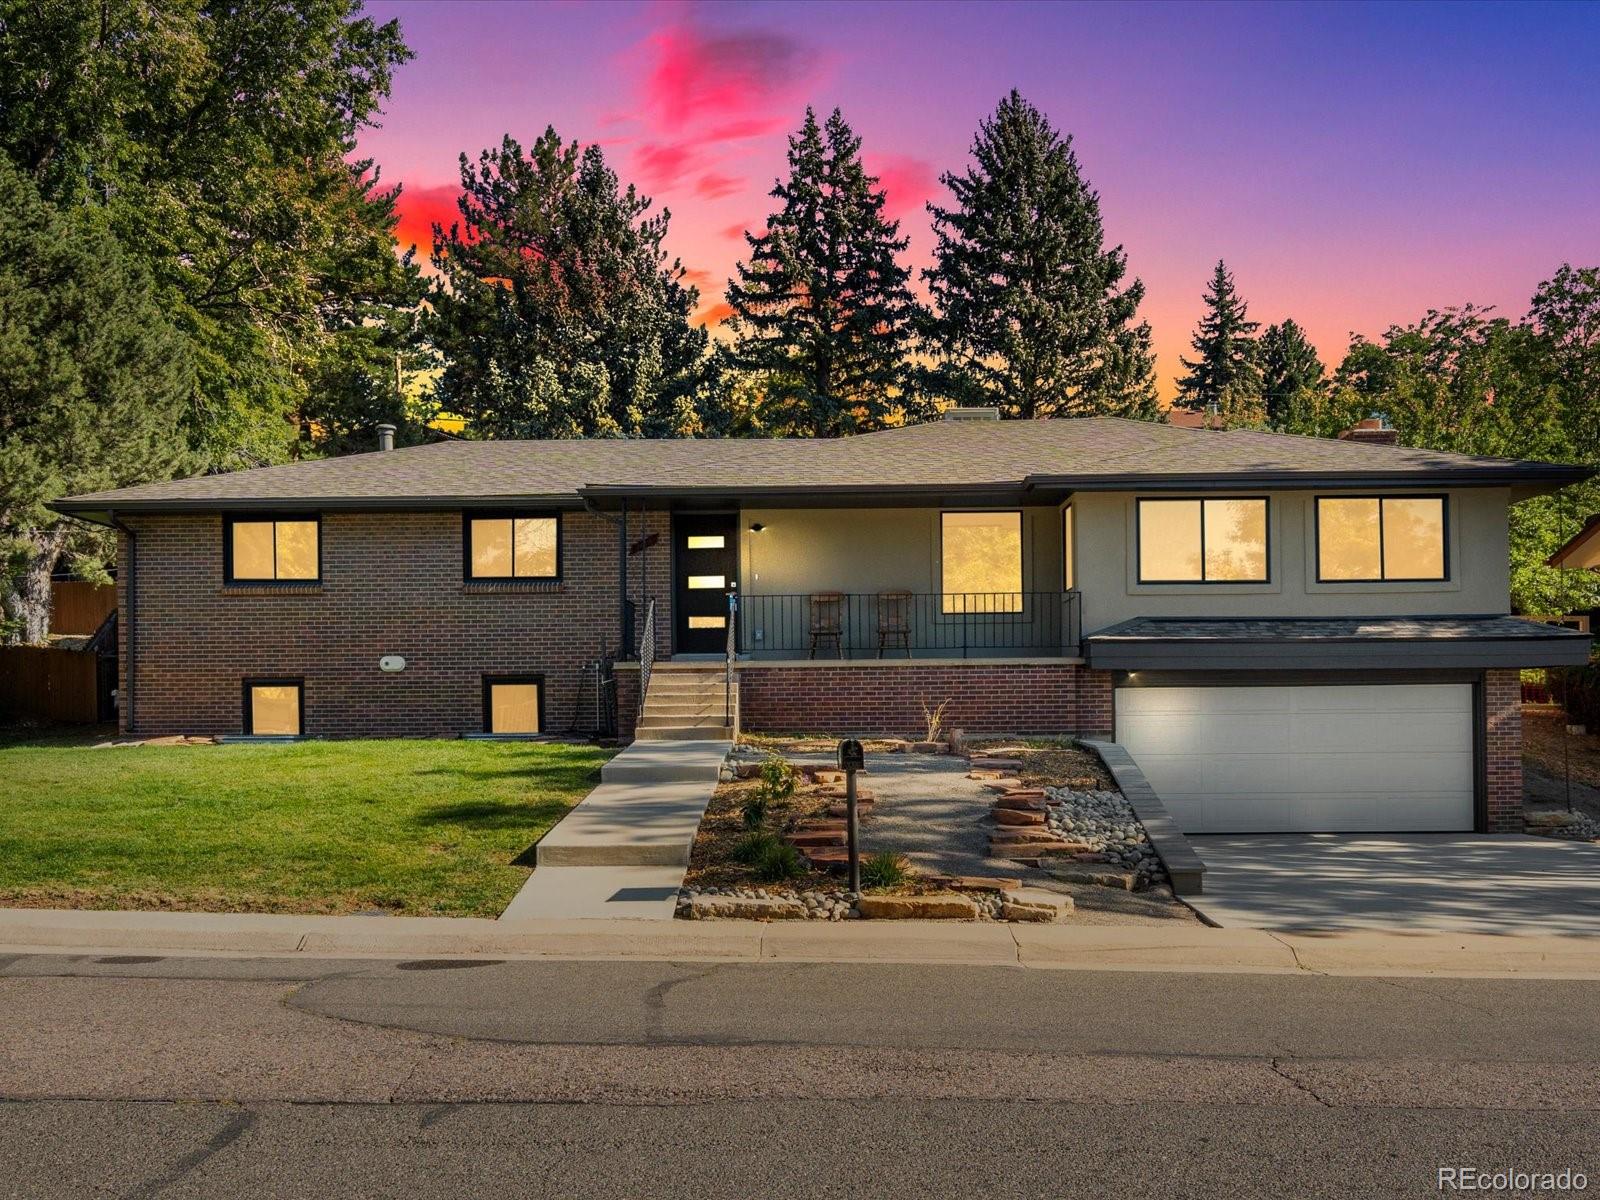
7116 Dudley Dr, Arvada, CO 80004
Member Features
Find Real Estate Bargain!
Full foreclosure details
Home value, equity and ownership info
Find homes priced below market
Get full access with a FREE Account
Already a member?
For Sale
Off Market
Home type
Price / sqft
Year built
Home Details
Exquisitely fully remodeled 4-Bedroom, 3-Bath Home in Arvada! Welcome to this meticulously renovated 4-bedroom, 3-bathroom home, where modern living seamlessly blends with timeless appeal. Every detail has been thoughtfully upgraded to ensure a luxurious, and comfortable lifestyle. The open and spacious layout is designed for both family comfort and effortless entertaining, providing ample room for gatherings and everyday living. My favorite part of this home is that you get to experience the "new home" feel, while being in the heart of an established neighborhood with beautiful parks, vibrant shopping areas, and top-rated schools, making it an ideal location for families and individuals alike. Nearly everything this property possesses is brand new, and is as "move in ready" as it gets. Dont miss the opportunity to experience this exceptional property firsthandschedule your showing today!
Interior Details
1456
4
3
Has Heating:
Yes
Heating Type:
Baseboard
Has Cooling:
Yes
Cooling Type:
Evaporative
Has Fuel:
Yes
Fuel Type:
Oil
Has Basement:
No
Basement Type:
Basement (unspecified)
Has Flooring:
No
Flooring Type:
N/A
Has Fireplace:
Yes
Fireplace Type:
N/A
Property Details
9235
Yes
Yes
Type:
Garage, Attached
Location:
N/A
Status:
N/A
Number of Spaces:
1
No
No
No
No
Yes
No
No
Construction Details
Ranch
N/A
N/A
N/A
N/A
Tax History
Year
Amount
Land
Improvement
Percent Change
Assessment
2019
$2,640
$10,647
$17,089
--%
$27,736
2019
$2,640
$10,647
$17,089
--%
$27,736
2018
$2,667
$8,909
$18,337
--%
$27,246
2017
$2,442
$8,909
$18,337
--%
$27,246
2016
$2,146
$6,092
$16,469
--%
$22,561
2014
$1,922
$5,158
$13,834
--%
$18,992
2013
$1,927
$5,158
$13,834
--%
$18,992
2012
$1,811
$4,986
$13,070
--%
$18,056

Average Home Price in 80004
Nearby Properties
Zip Code
Price
Bed
Bath
Sqft
Lot
Sold Date
$524,966
$524,966
4 Beds
4.5 Baths
1,446 Sqft
12,110 Lot (sqft)
Sold 09/17/2026
$1,077,083
$1,077,083
4 Beds
4.5 Baths
1,656 Sqft
10,193 Lot (sqft)
Sold 08/06/2026
$407,398
$407,398
4 Beds
4.5 Baths
1,342 Sqft
9,540 Lot (sqft)
Sold 07/31/2026
$704,589
$704,589
5 Beds
3.75 Baths
1,436 Sqft
9,104 Lot (sqft)
Sold 10/27/2026
$778,906
$778,906
3 Beds
2.75 Baths
1,408 Sqft
7,710 Lot (sqft)
Sold 10/27/2026
$675,000
$675,000
4 Beds
3 Baths
1,261 Sqft
7,797 Lot (sqft)
Sold 09/29/2026
$670,000
$670,000
3 Beds
3 Baths
1,606 Sqft
6,970 Lot (sqft)
Sold 10/27/2026
$732,721
$732,721
3 Beds
2.75 Baths
1,543 Sqft
10,411 Lot (sqft)
Sold 10/27/2026
$850,000
$850,000
5 Beds
4 Baths
1,336 Sqft
10,106 Lot (sqft)
Sold 10/13/2026