
Member Features
Find Real Estate Bargain!
Full foreclosure details
Home value, equity and ownership info
Find homes priced below market
Get full access with a FREE Account
Already a member?
$424,900
Listing Price3beds
1baths
1,024sqft
70,056sqft lot
58 Dudley Ave, Whitinsville, MA 01588
Member Features
Find Real Estate Bargain!
Full foreclosure details
Home value, equity and ownership info
Find homes priced below market
Get full access with a FREE Account
Already a member?
For Sale
Pending
Off Market
Home type
Price / sqft
Year built
Home Details
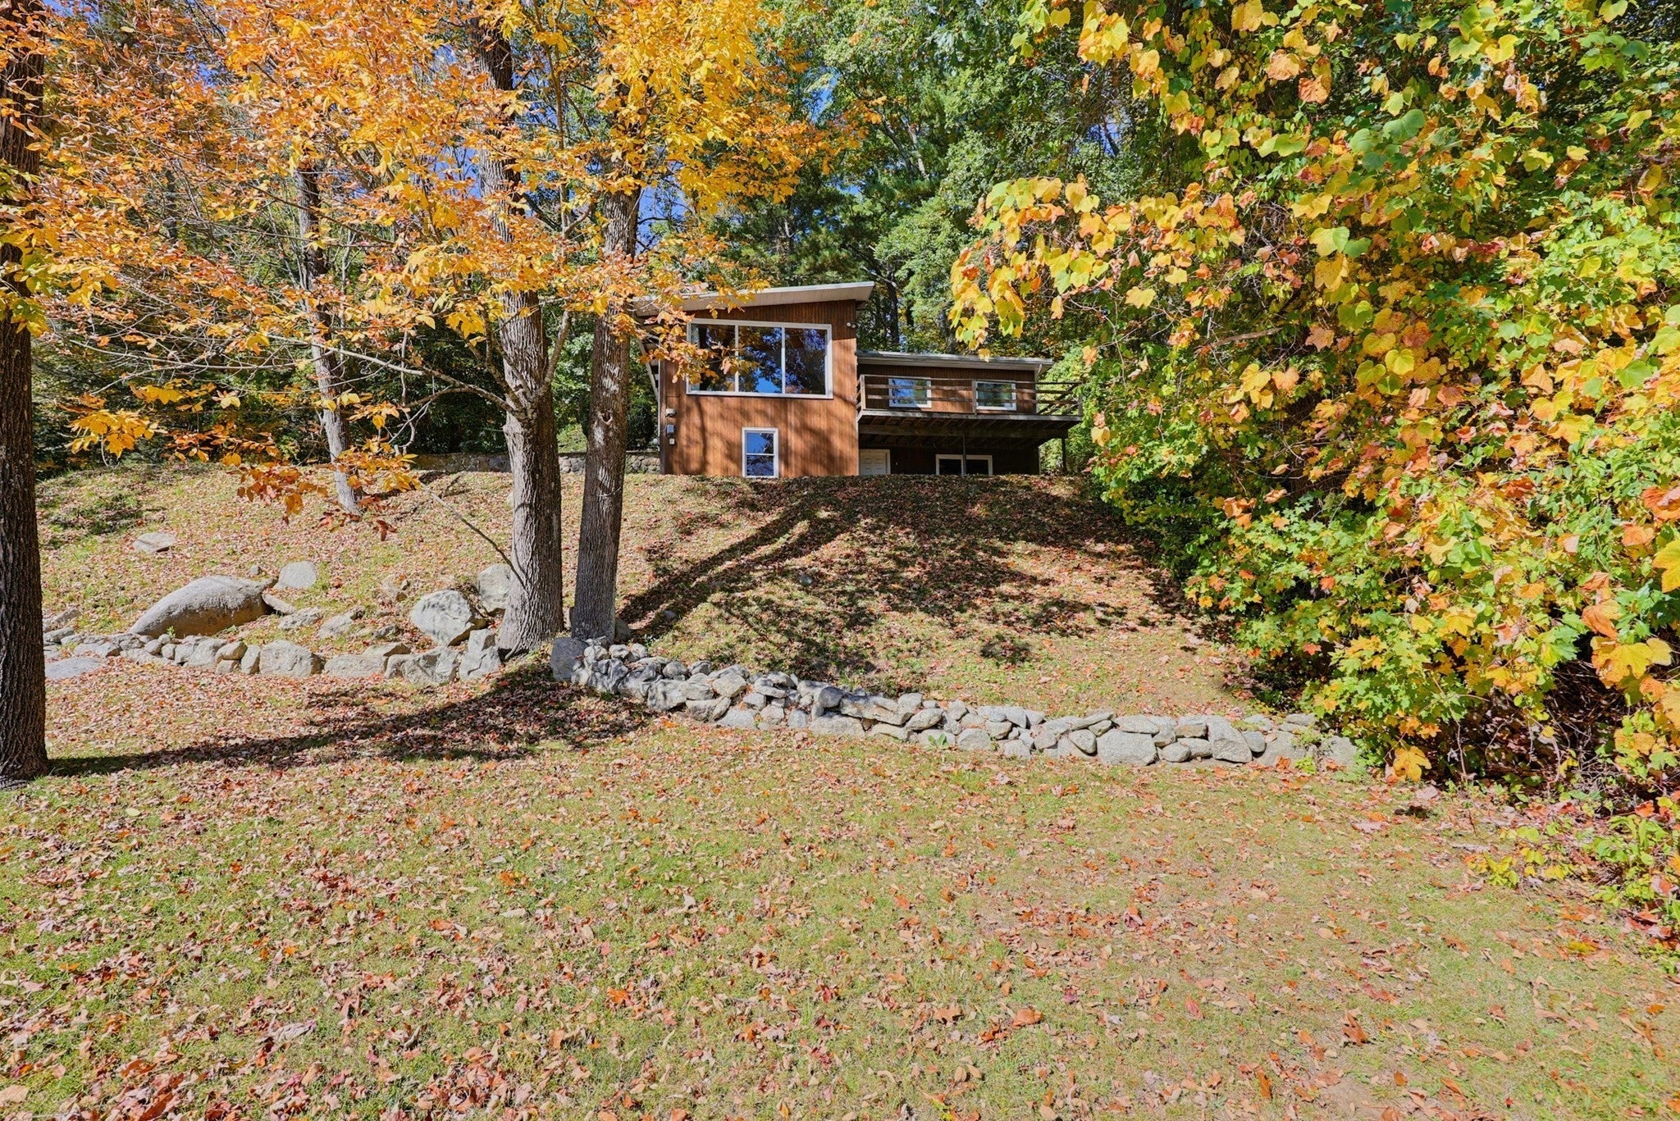
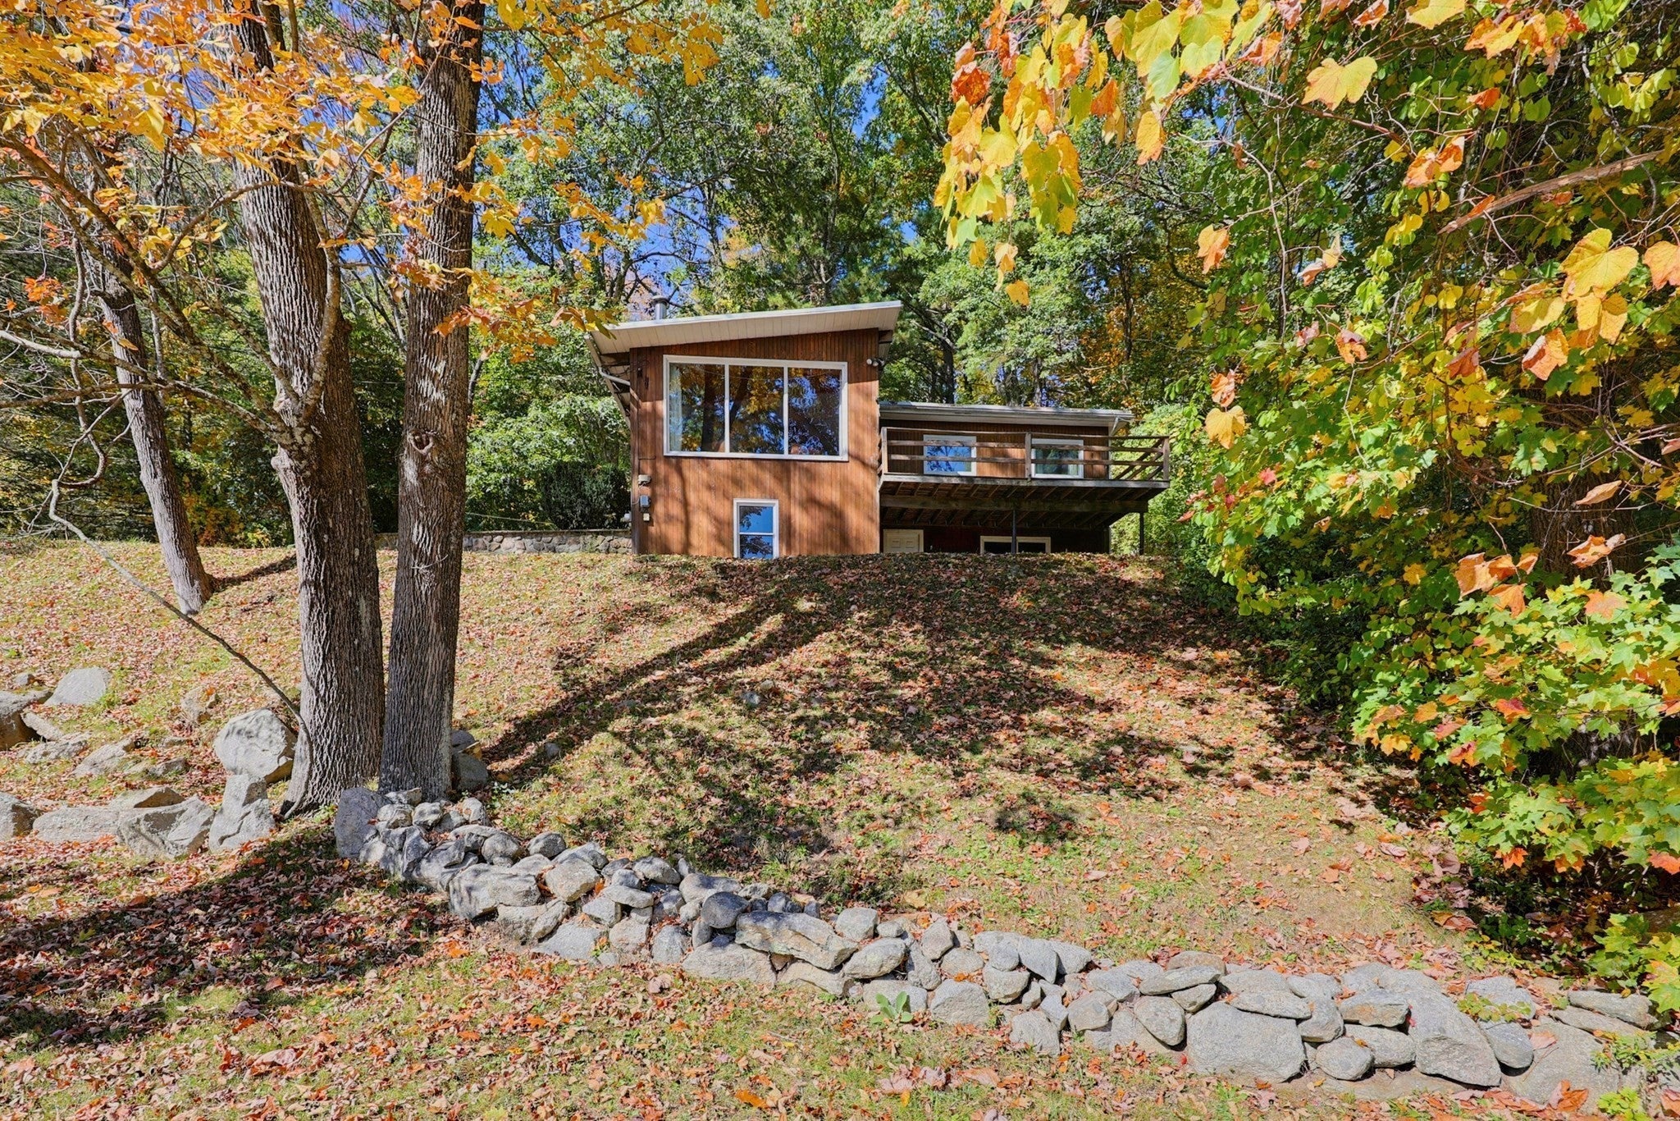
Looking for a mid-century modern home surrounded by nature, with custom features, a vaulted main room, and a three-sided fireplace? HERE IT IS! This one-owner beauty was custom built and pays tribute to a wonderful era of design. The main level features an open-concept kitchen, dining area, and living room, with custom details throughout. The vaulted ceiling, gorgeous California redwood beams, expansive windows, floating shelves, recessed lighting beneath the wood trim, and flagstone hearth and entry all add to the home’s distinctive character. The living room opens onto a deck that makes you feel like you’re living in a treehouse, surrounded by nature. The kitchen features suspended upper cabinets over the breakfast bar, a tile backsplash, and plenty of storage. A glass-block wall separates the first floor from the lower-level access. Down the hall, two guest bedrooms feature hardwood floors and floating bookcases, with one bedroom offering built-in closet storage. The primary bedroom has a double width closet and overlooks the backyard. The lower level has windows and a door leading directly to the yard. It is heated and includes a large cedar closet, and is ready to be finished for additional living space. The seller can provide the blueprints for completing the lower level. Outside, the yard features stone walls and views of nature from every angle, offering plenty of privacy. The home is conveniently located close to supermarkets, Walmart, a pharmacy, restaurants, hiking
Interior Details
1024
3
1
Has Heating:
Yes
Heating Type:
Hot Water
Has Cooling:
No
Cooling Type:
N/A
Has Fuel:
Yes
Fuel Type:
Oil
Has Basement:
No
Basement Type:
N/A
Has Flooring:
No
Flooring Type:
N/A
Has Fireplace:
Yes
Fireplace Type:
N/A
Property Details
70056
No
No
Type:
N/A
Location:
N/A
Status:
N/A
Number of Spaces:
N/A
N/A
N/A
N/A
N/A
N/A
N/A
N/A
Construction Details
Ranch
Wood Siding
N/A
Flat
Asphalt
Tax History
Year
Amount
Land
Improvement
Percent Change
Assessment
2020
$3,174
$107,700
$121,600
--%
$229,300
2019
$2,887
$107,700
$114,900
--%
$222,600
2018
$2,746
$102,700
$109,500
--%
$212,200
2017
$2,761
$102,700
$101,400
--%
$204,100
2016
$2,537
$88,500
$96,000
--%
$184,500
2014
$2,446
$88,500
$96,000
--%
$184,500
2012
$2,142
$88,500
$78,700
--%
$167,200

Average Home Price in 01588
Nearby Properties
Zip Code
Price
Bed
Bath
Sqft
Lot
Sold Date
$418,925
$418,925
3 Beds
1 Baths
1,068 Sqft
12,290 Lot (sqft)
Sold 08/20/2026
$435,000
4 Beds
2 Baths
1,056 Sqft
8,170 Lot (sqft)
Sold 09/29/2026
$439,000
3 Beds
1.5 Baths
1,056 Sqft
11,250 Lot (sqft)
Sold 10/13/2026
$429,900
2 Beds
1 Baths
1,175 Sqft
13,502 Lot (sqft)
Sold 10/13/2026




