
Member Features
Find Real Estate Bargain!
Full foreclosure details
Home value, equity and ownership info
Find homes priced below market
Get full access with a FREE Account
Already a member?
$675,000
Listing Price4beds
4baths
4,353sqft
9,148sqft lot
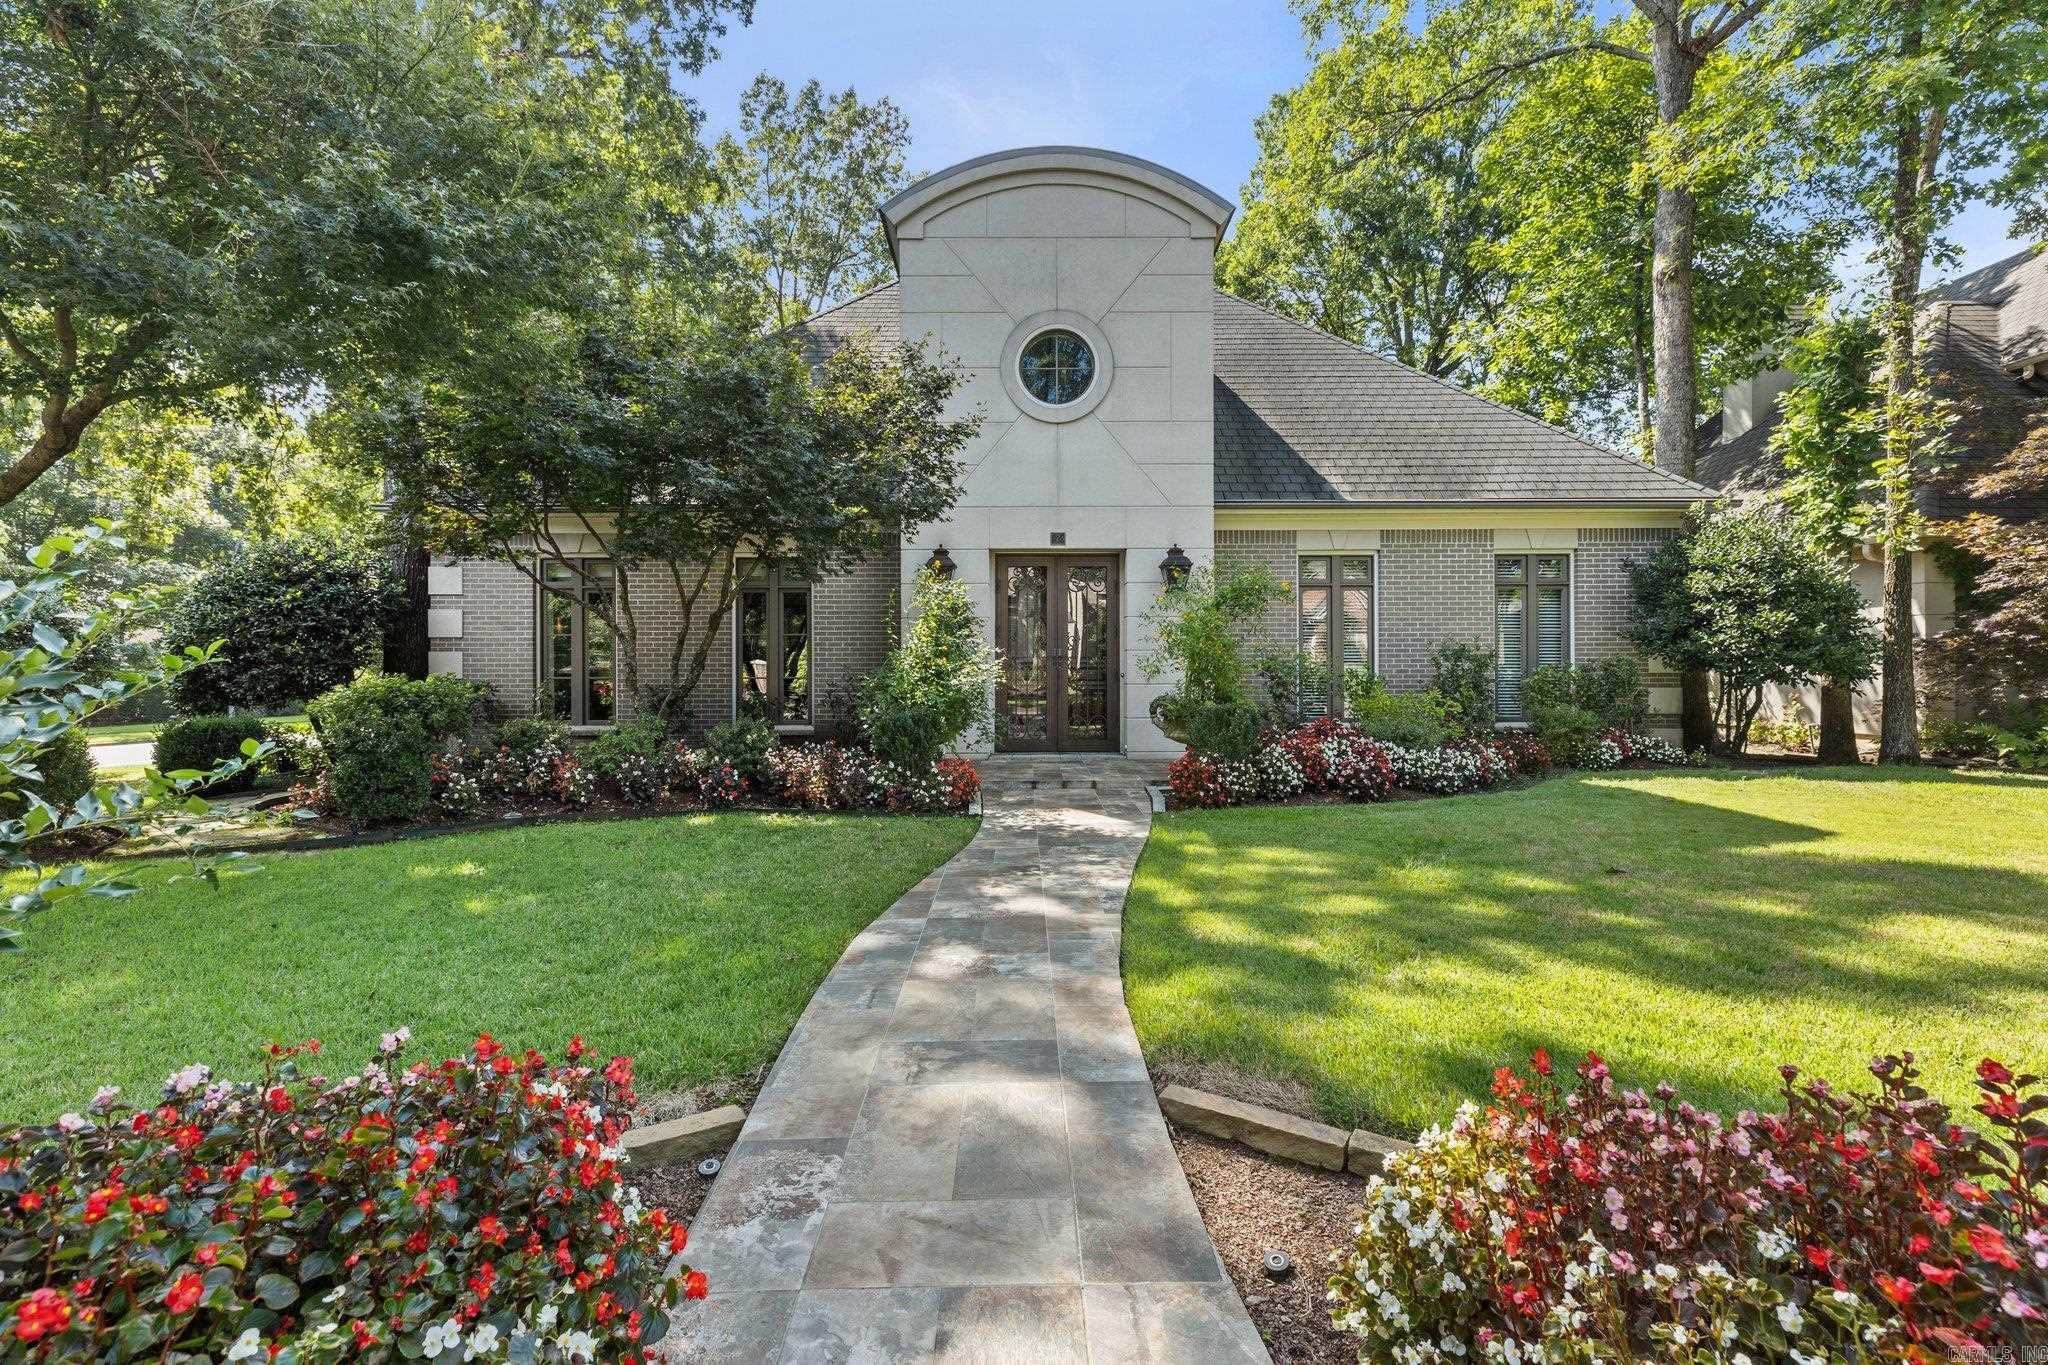
2 Duclair Ct, Little Rock, AR 72223
Member Features
Find Real Estate Bargain!
Full foreclosure details
Home value, equity and ownership info
Find homes priced below market
Get full access with a FREE Account
Already a member?
For Sale
Off Market
Home type
Price / sqft
Year built
Home Details
Welcome to this stunning home in Duclair Court, offering quick access to Chenal Country Club, along with the shopping, dining, and entertainment options at The Promenade. From the moment you enter, the stately design shines through with a beautiful, elegant entryway, high ceilings, and crown molding throughout. Huge windows flood the main dining and seating areas with natural light, making the space feel even more open and inviting. This home features both a formal dining room and a separate living area, perfect for hosting. The office, complete with a closet and full bath, provides privacy and flexibility, making it an ideal option for an additional bedroom. Outdoors, youll find a covered seating area ready for year-round enjoyment. Plus, a whole-house backup generator ensures peace of mind. Showings require 24 hour notice, schedule now!
Interior Details
4353
4
4
Has Heating:
Yes
Heating Type:
Central
Has Cooling:
Yes
Cooling Type:
Central
Has Fuel:
No
Fuel Type:
N/A
Has Basement:
No
Basement Type:
N/A
Has Flooring:
No
Flooring Type:
Wood (unspecified)
Has Fireplace:
Yes
Fireplace Type:
N/A
Property Details
9148
No
No
Type:
Driveway Concrete
Location:
N/A
Status:
N/A
Number of Spaces:
0
No
No
No
No
Yes
No
No
Construction Details
N/A
Brick/stone (brick And/or Stone)
N/A
Hip
Asphalt
Tax History
Year
Amount
Land
Improvement
Percent Change
Assessment
2018
$5,056
$13,900
$78,700
--%
$92,600
2018
$5,056
$13,900
$78,700
--%
$92,600
2017
$5,056
$13,900
$78,700
--%
$92,600
2016
$5,406
$13,900
$78,700
--%
$92,600
2015
$5,056
$16,000
$84,420
--%
$100,420
2013
$5,448
$16,000
$84,420
--%
$100,420
2012
$5,448
$16,000
$84,420
--%
$100,420
2012
$5,642
$16,000
$84,420
--%
$100,420

Average Home Price in 72223
Nearby Properties
Zip Code
Price
Bed
Bath
Sqft
Lot
Sold Date
$1,220,541
$1,220,541
-- Beds
5 Baths
4,439 Sqft
24,829 Lot (sqft)
Sold 09/10/2026
$1,046,697
$1,046,697
-- Beds
4.5 Baths
4,774 Sqft
23,522 Lot (sqft)
Sold 08/22/2026
$536,347
-- Beds
3 Baths
3,877 Sqft
19,602 Lot (sqft)
Sold 07/28/2026
$689,106
$689,106
-- Beds
3 Baths
3,873 Sqft
20,038 Lot (sqft)
Sold 07/28/2026
$971,702
-- Beds
3 Baths
4,352 Sqft
19,602 Lot (sqft)
Sold 07/07/2026
$657,909
$657,909
-- Beds
3 Baths
4,738 Sqft
19,166 Lot (sqft)
Sold 04/21/2026
$1,256,900
$1,256,900
5 Beds
7 Baths
4,705 Sqft
10,019 Lot (sqft)
Sold 10/06/2026
$560,000
$560,000
-- Beds
4 Baths
3,867 Sqft
29,185 Lot (sqft)
Sold 09/29/2026
$165,000
$165,000
4 Beds
5.5 Baths
4,334 Sqft
14,810 Lot (sqft)
Sold 10/06/2026





